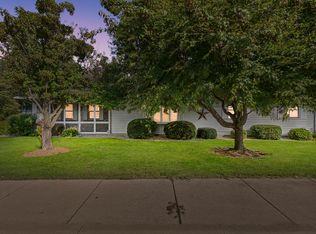
Well-maintained 4-bedroom, 2-bath home offering plenty of space both inside and out. The main level features a comfortable living room, designated dining area, and a well-appointed kitchen with attractive cabinetry, beautiful countertops, and views of the sunny backyard. Generously sized bedrooms, a finished basement with multiple recreation areas, and abundant storage throughout provide room to spread out and make the space your own. Outside, you'll appreciate the beautifully landscaped exterior, spacious fenced backyard, patio area, and immaculate attached two-car garage. The backyard offers plenty of room to enjoy outdoor activities, gardening, or simply soaking up the sunshine. Conveniently located within close proximity to Kesling Intermediate and La Porte High School, this home offers easy access to schools, shopping, dining, and other local amenities while maintaining a comfortable neighborhood setting. Combining generous living space, exceptional storage, and a desirable location, this home is ready for its next chapter!
Accepting backup offers
$299,900
1711 L St, La Porte, IN 46350
4beds
2,916sqft
Single Family Residence
Built in 1988
9,583 Square Feet Lot
$299,300 Zestimate®
$103/sqft
$-- HOA
What's special
Patio areaImmaculate attached two-car garageGenerously sized bedroomsExceptional storageDesignated dining areaGenerous living spaceWell-appointed kitchen
- 25 days |
- 459 |
- 48 |
Likely to sell faster than
Zillow last checked:
Listing updated:
Listed by:
Erica Miller,
@properties/Christie's Intl RE 219-243-2120
Source: NIRA as distributed by MLS GRID,MLS#: 840384
Facts & features
Interior
Bedrooms & bathrooms
- Bedrooms: 4
- Bathrooms: 2
- Full bathrooms: 2
Rooms
- Room types: Bonus Room, Primary Bedroom, Living Room, Kitchen, Dining Room, Bedroom 4, Bedroom 3, Bedroom 2
Primary bedroom
- Level: Main
- Area: 144
- Dimensions: 12.0 x 12.0
Bedroom 2
- Level: Main
- Area: 126
- Dimensions: 14.0 x 9.0
Bedroom 3
- Level: Upper
- Area: 247
- Dimensions: 19.0 x 13.0
Bedroom 4
- Level: Upper
- Area: 247
- Dimensions: 19.0 x 13.0
Bonus room
- Level: Basement
- Area: 216
- Dimensions: 18.0 x 12.0
Dining room
- Level: Main
- Area: 100
- Dimensions: 10.0 x 10.0
Kitchen
- Level: Main
- Area: 99
- Dimensions: 11.0 x 9.0
Living room
- Level: Main
- Area: 208
- Dimensions: 16.0 x 13.0
Heating
- Forced Air
Appliances
- Included: Dryer, Washer, Refrigerator, Microwave
Features
- Ceiling Fan(s), Kitchen Island, Granite Counters, Entrance Foyer
- Basement: Finished,Full
- Has fireplace: No
Interior area
- Total structure area: 2,916
- Total interior livable area: 2,916 sqft
- Finished area above ground: 1,944
Property
Parking
- Total spaces: 2
- Parking features: Attached, Driveway
- Attached garage spaces: 2
- Has uncovered spaces: Yes
Features
- Levels: One and One Half
- Patio & porch: Patio
- Fencing: Back Yard,Fenced
- Has view: Yes
- View description: Neighborhood
Lot
- Size: 9,583 Square Feet
- Features: Back Yard, Paved, Landscaped
Details
- Parcel number: 461002381025000043
- Special conditions: None
Construction
Type & style
- Home type: SingleFamily
- Property subtype: Single Family Residence
Condition
- New construction: No
- Year built: 1988
Utilities & green energy
- Sewer: Public Sewer
- Water: Public
Community & HOA
Community
- Subdivision: Roselawn Gardens Add
HOA
- Has HOA: No
Location
- Region: La Porte
Financial & listing details
- Price per square foot: $103/sqft
- Tax assessed value: $169,000
- Annual tax amount: $1,600
- Date on market: 6/13/2026
- Listing agreement: Exclusive Right To Sell
- Listing terms: Cash,VA Loan,FHA,Conventional
Estimated market value
$299,300
$284,000 - $314,000
$2,317/mo
Price history
| Date | Event | Price |
|---|---|---|
| 6/16/2026 | Contingent | $299,900$103/sqft |
Source: | ||
| 6/13/2026 | Listed for sale | $299,900+163.1%$103/sqft |
Source: | ||
| 5/1/2001 | Sold | $114,000$39/sqft |
Source: | ||
Public tax history
| Year | Property taxes | Tax assessment |
|---|---|---|
| 2025 | $1,635 +9.9% | $169,000 +3.4% |
| 2024 | $1,488 +11.3% | $163,500 +9.9% |
| 2023 | $1,337 +7.6% | $148,800 +11.3% |
| 2022 | $1,242 +3.9% | $133,700 +7.6% |
| 2021 | $1,195 | $124,200 +3.9% |
| 2020 | $1,195 +4.9% | $119,500 |
| 2019 | $1,139 +5.2% | $119,500 +9.5% |
| 2018 | $1,083 -9.1% | $109,100 +5.4% |
| 2017 | $1,192 +11.3% | $103,500 -8.4% |
| 2016 | $1,071 +3.7% | $113,000 +10.7% |
| 2014 | $1,033 -2.5% | $102,100 +0.8% |
| 2013 | $1,060 | $101,300 -14.2% |
| 2010 | -- | $118,000 -13.7% |
| 2006 | $2,127 | $136,800 +5.1% |
| 2005 | -- | $130,200 |
Find assessor info on the county website
Monthly payment
Est. payment$--/mo
Payment breakdown
Explore the cost of this home by adjusting the details. Changes won't be saved.All calculations are estimates and provided by Zillow, Inc. for informational purposes only. Actual amounts may vary.
HOA fees may include property taxes on listings classified as Co-Ops. Contact the listing agent and/or owner for fee details.
Mortgage interest rates are dependent on a number of factors, including credit score, down payment, and repayment length. Interest rate data provided by Zillow Group Marketplace, Inc. as of 1/1/1970 from various mortgage lenders with which we have lead or other similar arrangements; the Estimated Payment is an average of those rates.
See how much you could borrow to make a competitive offer.
Climate risks
Neighborhood: 46350
Nearby schools
GreatSchools rating
- 7/10Handley Elementary SchoolGrades: PK-4Distance: 0.6 mi
- 4/10Laporte High SchoolGrades: PK-12Distance: 0.7 mi
- 6/10Laporte Middle SchoolGrades: 7-8Distance: 0.8 mi
A local agent can set up tours, give advice and negotiate with sellers.
A local lender can help you make sure your offer is ready when you are.
- Indiana
- La Porte County
- La Porte
- 46350
- 1711 L St