Skip main navigation
Sold for $695,000
  • $695,000

    1711 Lazear St, Loveland, CO 80538

    4beds
    3,826sqft
    Single Family Residence
    Built in 2021
    0.39 Acres Lot
    $692,600 Zestimate®
    $182/sqft
    $3,801 Estimated rent

    Home value

    $692,600

    $658,000 - $727,000

    $3,801/mo

    Zestimate® history
    Loading
    Loading...

    Owner options

    List your home for rent

    $3,801/mo

    Rent Zestimate®

    Find your next renter with Zillow Rental Manager. Plus, with online applications, you can quickly screen prospective tenants – for free.

    Learn more

    $3,801/mo

    Rent Zestimate®

    Refinance and save

    $4,206/mo

    Est. payment

    Refinancing to a lower rate could help reduce your monthly payments and save thousands over the life of the loan.

    See today's rates

    $4,206/mo

    Est. payment

    Explore your selling options

    Work with a Zillow partner agent

    Leverage their expertise and Zillow's premium Showcase listings to get your home seen by more buyers.

    Get started

    List with your own agent

    Get your home in front of millions of buyers by listing it on Zillow.

    Learn how to do it

    Sell it yourself

    Take full control of how buyers see your home on Zillow by listing For Sale by Owner (FSBO).

    List your home

    What's special

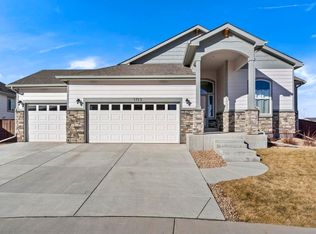
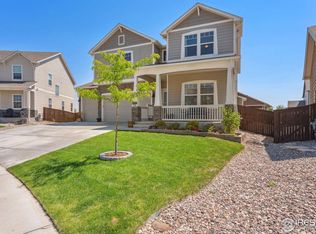
    Massive price adjustment - $25k price reduction! Welcome to this exceptional Challenger Homes Charleston model, nestled in the highly sought-after Eagle Brook Meadows subdivision. This newer, barely lived-in home offers luxurious living with 3,831 sq ft of thoughtfully designed space on a massive 16,771 sq ft lot-the largest in the neighborhood-with breathtaking mountain views. Inside, you'll find 4 spacious bedrooms and 4 bathrooms, including a finished basement ideal for entertaining or relaxing. A large flex room upstairs offers endless potential-whether you envision a game room, home theater, or extra living area. At the heart of the home is a stunning gourmet kitchen, complete with granite countertops, gas range, double oven, and stylish modern finishes-perfect for any home chef. A main-level study provides a convenient workspace, while the upgraded 4-car garage features 8-foot doors to accommodate vehicles, toys, and storage with ease. Each secondary bedroom includes a walk-in closet, while the luxurious primary suite boasts a soaking tub, walk-in shower, dual vanities, and a huge walk-in closet-your own private retreat. Located just 10 minutes from Old Town Loveland, this home combines peaceful living with quick access to shops, restaurants, and entertainment. Don't miss your chance to own this fully loaded, move-in-ready gem in one of Loveland's premier neighborhoods.

    Zillow last checked:

    Listing updated:

    Listed by:

    Monica Hernandez 720-685-1441,

    Team Hernandez Real Estate,

    Non-IRES Agent 970-593-9002,

    Non-IRES

    Bought with:

    Lori Weeks, 40039821

    RE/MAX Advanced Inc.

    Source: IRES as distributed by MLS GRID,MLS#: 1035306MLS Logo

    Facts & features

    Interior

    Bedrooms & bathrooms
    • Bedrooms: 4
    • Bathrooms: 4
    • Full bathrooms: 3
    • 1/2 bathrooms: 1
    • Main level bathrooms: 1
    Rooms
    • Room types: Loft
    Primary bedroom
    • Description: Carpet
    • Features: Luxury Features Primary Bath, 5 Piece Primary Bath
    • Level: Upper
    • Area: 323 Square Feet
    • Dimensions: 19 x 17
    Bedroom 2
    • Description: Carpet
    • Level: Upper
    • Area: 156 Square Feet
    • Dimensions: 13 x 12
    Bedroom 3
    • Description: Carpet
    • Level: Upper
    • Area: 143 Square Feet
    • Dimensions: 13 x 11
    Bedroom 4
    • Description: Carpet
    • Level: Basement
    • Area: 169 Square Feet
    • Dimensions: 13 x 13
    Kitchen
    • Description: Engineered Hardwood
    • Level: Main
    • Area: 286 Square Feet
    • Dimensions: 22 x 13
    Laundry
    • Description: Laminate
    • Level: Upper
    • Area: 54 Square Feet
    • Dimensions: 6 x 9
    Living room
    • Description: Engineered Hardwood
    • Level: Main
    • Area: 270 Square Feet
    • Dimensions: 18 x 15
    Recreation room
    • Description: Carpet
    • Level: Upper
    • Area: 196 Square Feet
    • Dimensions: 14 x 14
    Study
    • Description: Engineered Hardwood
    • Level: Main
    • Area: 182 Square Feet
    • Dimensions: 14 x 13
    Heating
    • Forced Air
    Cooling
    • Central Air
    Appliances
    • Included: Electric Range, Gas Range, Self Cleaning Oven, Dishwasher, Microwave, Disposal
    Features
    • Eat-in Kitchen, Separate Dining Room, Open Floorplan, Pantry, Walk-In Closet(s), Kitchen Island
    • Doors: French Doors
    • Windows: Window Coverings, Bay or Bow Window
    • Basement: Full,Partially Finished,Sump Pump
    • Has fireplace: Yes
    • Fireplace features: Gas
    Interior area
    • Total structure area: 2,791
    • Total interior livable area: 3,826 sqft
    • Finished area above ground: 2,791

    Property

    Parking
    • Total spaces: 4
    • Parking features: >8' Garage Door, Oversized, Tandem
    • Attached garage spaces: 4
    • Details: Attached
    Accessibility
    • Accessibility features: Level Lot, Level Drive, Low Carpet, Main Floor Bath
    Features
    • Levels: Two
    • Stories: 2
    • Patio & porch: Patio
    • Exterior features: Sprinkler System
    • Fencing: Wood
    • Has view: Yes
    • View description: Mountain(s)
    Lot
    • Size: 0.39 Acres
    • Features: Cul-De-Sac, Corner Lot, City Limits, Paved, Curbs, Gutters, Sidewalks, Street Light
    Details
    • Additional structures: Storage
    • Parcel number: R1642745
    • Zoning: P-72
    • Special conditions: Private Owner

    Construction

    Type & style
    • Home type: SingleFamily
    • Architectural style: Contemporary
    • Property subtype: Single Family Residence
    Materials
    • Brick
    • Foundation: Slab
    • Roof: Composition
    Condition
    • New construction: No
    • Year built: 2021
    Details
    • Builder model: Charleston
    • Builder name: Challenger Homes

    Utilities & green energy

    • Electric: City of Lovelan
    • Sewer: Public Sewer
    • Water: City
    • Utilities for property: Natural Gas Available, Electricity Available, Cable Available, High Speed Avail
    Green energy
    • Energy efficient items: Windows

    Community & HOA

    Community
    • Features: Playground
    • Security: Fire Alarm
    • Subdivision: Eagle Brook Meadows 1st Sub Lov
    HOA
    • Has HOA: Yes
    • Services included: Management, Utilities
    • HOA fee: $175 quarterly
    • HOA name: Kellilson HOA
    • HOA phone: 970-494-0609
    Location
    • Region: Loveland

    Financial & listing details

    • Price per square foot: $182/sqft
    • Tax assessed value: $774,900
    • Annual tax amount: $7,772
    • Date on market: 5/29/2025
    • Listing terms: Cash,Conventional,FHA,VA Loan
    • Electric utility on property: Yes

    Price history

    DateEventPrice
    8/8/2025Sold$695,000-0.6%$182/sqft
    Source: IRES as distributed by MLS GRID #1035306 Report a problem
    7/3/2025Pending sale$699,000$183/sqft
    Source: REcolorado as distributed by MLS GRID #3570398 Report a problem
    6/23/2025Price change$699,000-3.6%$183/sqft
    Source: REcolorado as distributed by MLS GRID #3570398 Report a problem
    5/29/2025Listed for sale$725,000-10.5%$189/sqft
    Source: REcolorado as distributed by MLS GRID #3570398 Report a problem
    1/31/2025Sold$810,000+6.3%$212/sqft
    Source: Public Record Report a problem
    4/25/2022Sold$761,975$199/sqft
    Source: Public Record Report a problem
    12/14/2021Pending sale$761,975$199/sqft
    Source: IRES as distributed by MLS GRID #955398 Report a problem
    11/18/2021Listed for sale$761,975-87.5%$199/sqft
    Source: IRES as distributed by MLS GRID #955398 Report a problem
    5/19/2021Sold$6,080,000$1,589/sqft
    Source: Public Record Report a problem

    Public tax history

    YearProperty taxesTax assessment
    2025$8,092 +4.1%$48,431 -9.3%
    2024$7,772 +228%$53,426 -1%
    2023$2,370 +65.9%$53,944 +233.6%
    2022$1,429 +453.6%$16,172 +63.5%
    2021$258 +0.9%$9,889 +453.7%
    2020$256 +4293.6%$1,786
    2019$6 $1,786 +17760%
    2018$6 $10
    2017$6 +1.9%$10
    2016$6 -0.3%$10
    2015$6 $10
    Find assessor info on the county website

    Neighborhood: 80538

    Nearby schools

    GreatSchools rating
    Schools provided by the listing agent
    • Elementary: Centennial (R2-J)
    • Middle: Erwin, Lucile
    • High: Loveland

    Source: IRES as distributed by MLS GRID. This data may not be complete. We recommend contacting the local school district to confirm school assignments for this home.

    Get a cash offer in 3 minutes
    Find out how much your home could sell for in as little as 3 minutes with a no-obligation cash offer.
    Estimated market value
    $692,600
    Get a cash offer in 3 minutes
    Find out how much your home could sell for in as little as 3 minutes with a no-obligation cash offer.
    Estimated market value
    $692,600