A rare opportunity in one of Nashville’s most coveted Belmont neighborhoods, Hillsboro-Belmont. This stunning 5BD/4.5BA home also includes an additional 1 BD/1.5 BA in the detached garage and DADU. This historic main residence was fully renovated in 2014, with current owners continuing to enhance the property through numerous updates, creating a seamless blend of timeless character and modern luxury. Hardwood floors throughout, screened-in porch, private courtyard patio, chef’s kitchen with 2 dishwashers, formal dining room and casual dining area, downstairs guest room or office with full bath, and a primary suite with dual closets and a luxurious bath are just some of the highlights of this well-designed layout. The property also includes a conditioned detached 2-car garage built in 2017 with a half bath on the main level and approximately 575 sq ft of finished living space above-this is included in total sq ft. (4019 sq ft in main house + 575 sq ft = 4594 sq ft). The full DADU apartment above the garage was completed in 2023 and features a private one-bedroom layout with a full kitchen, full bath, living area, and laundry hookup, ideal for guests, work, or rental potential. Current owners have continued to make additional thoughtful improvements throughout the property. Highlights include all-new front and back landscaping completed by Gardens of Babylon, which includes patio, built-in grill, gas fire pit, full irrigation system, and landscape lighting (2022), whole-house water filtration system and brand-new upstairs and downstairs HVAC systems (2023), sump pump (2024), and an electric vehicle charger, among others. Positioned close to Belmont Avenue, this property remains removed from the fast pace of 21st Avenue, but far enough away from the 12 South congestion. Located in an unbeatable, highly walkable area to all shopping and dining in 12 South, Belmont Village, and Hillsboro Village, as well as to Vanderbilt and Music Row!
Closed
$2,650,000
1711 Linden Ave, Nashville, TN 37212
5beds
4,019sqft
Single Family Residence, Residential
Built in 1920
8,712 Square Feet Lot
$2,649,300 Zestimate®
$659/sqft
$7,908 Estimated rent
Home value
$2,649,300
$2.52M - $2.78M
$7,908/mo
Zestimate® history
Owner options
List your home for rent
$7,908/mo
Rent Zestimate®
Find your next renter with Zillow Rental Manager. Plus, with online applications, you can quickly screen prospective tenants – for free.
$7,908/mo
Rent Zestimate®
Refinance and save
$12,418/mo
Est. payment
Refinancing to a lower rate could help reduce your monthly payments and save thousands over the life of the loan.
$12,418/mo
Est. payment
Explore your selling options
Work with a Zillow partner agent
Leverage their expertise and Zillow's premium Showcase listings to get your home seen by more buyers.
Get startedList with your own agent
Get your home in front of millions of buyers by listing it on Zillow.
Learn how to do itSell it yourself
Take full control of how buyers see your home on Zillow by listing For Sale by Owner (FSBO).
List your homeWhat's special
Zillow last checked:
Listing updated:
Listed by:
Leslie Logan Hill 615-400-8078,
Compass
Bought with:
Lauren Hathaway, 380524
Jones Properties
Source: RealTracs MLS as distributed by MLS GRID,MLS#: 3167691
Facts & features
Interior
Bedrooms & bathrooms
- Bedrooms: 5
- Bathrooms: 5
- Full bathrooms: 4
- 1/2 bathrooms: 1
- Main level bedrooms: 1
Bedroom 1
- Features: Suite
- Level: Suite
- Area: 360 Square Feet
- Dimensions: 24x15
Bedroom 2
- Area: 238 Square Feet
- Dimensions: 17x14
Bedroom 3
- Features: Bath
- Level: Bath
- Area: 182 Square Feet
- Dimensions: 14x13
Bedroom 4
- Features: Extra Large Closet
- Level: Extra Large Closet
- Area: 182 Square Feet
- Dimensions: 14x13
Primary bathroom
- Features: Double Vanity
- Level: Double Vanity
Dining room
- Features: Separate
- Level: Separate
- Area: 260 Square Feet
- Dimensions: 20x13
Kitchen
- Features: Pantry
- Level: Pantry
- Area: 228 Square Feet
- Dimensions: 19x12
Living room
- Area: 560 Square Feet
- Dimensions: 28x20
Other
- Features: Bedroom 5
- Level: Bedroom 5
- Area: 238 Square Feet
- Dimensions: 17x14
Other
- Features: Office
- Level: Office
- Area: 169 Square Feet
- Dimensions: 13x13
Recreation room
- Features: Second Floor
- Level: Second Floor
Heating
- Central, Natural Gas
Cooling
- Central Air, Electric
Appliances
- Included: Double Oven, Cooktop, Dishwasher, Disposal
Features
- Flooring: Wood, Tile
- Basement: Crawl Space
- Number of fireplaces: 2
- Fireplace features: Great Room, Living Room
Interior area
- Total structure area: 4,019
- Total interior livable area: 4,019 sqft
- Finished area above ground: 4,019
Property
Parking
- Total spaces: 2
- Parking features: Detached
- Garage spaces: 2
Features
- Levels: Two
- Stories: 2
- Patio & porch: Porch, Covered, Screened
- Fencing: Back Yard
Lot
- Size: 8,712 Square Feet
- Dimensions: 50 x 175
- Features: Level
- Topography: Level
Details
- Parcel number: 10416019800
- Special conditions: Standard
Construction
Type & style
- Home type: SingleFamily
- Architectural style: Cottage
- Property subtype: Single Family Residence, Residential
Materials
- Brick, Wood Siding
- Roof: Shingle
Condition
- New construction: No
- Year built: 1920
Utilities & green energy
- Sewer: Private Sewer
- Water: Public
- Utilities for property: Electricity Available, Natural Gas Available, Water Available
Community & HOA
Community
- Subdivision: Belmont Land
HOA
- Has HOA: No
Location
- Region: Nashville
Financial & listing details
- Price per square foot: $659/sqft
- Tax assessed value: $2,224,500
- Annual tax amount: $17,251
- Date on market: 4/3/2026
- Electric utility on property: Yes
Price history
| Date | Event | Price |
|---|---|---|
| 5/26/2026 | Sold | $2,650,000+6%$659/sqft |
Source:  RealTracs MLS as distributed by MLS GRID #3167691 Report a problem RealTracs MLS as distributed by MLS GRID #3167691 Report a problem | ||
| 5/20/2026 | Pending sale | $2,499,000$622/sqft |
Source: RealTracs MLS as distributed by MLS GRID #3167691 Report a problem | ||
| 4/19/2026 | Contingent | $2,499,000$622/sqft |
Source: RealTracs MLS as distributed by MLS GRID #3167691 Report a problem | ||
| 4/9/2026 | Listed for sale | $2,499,000+55.2%$622/sqft |
Source: RealTracs MLS as distributed by MLS GRID #3167691 Report a problem | ||
| 5/28/2021 | Sold | $1,610,000+0.6%$401/sqft |
Source: RealTracs MLS as distributed by MLS GRID #2246666 Report a problem | ||
| 4/27/2021 | Pending sale | $1,600,000$398/sqft |
Source: RealTracs MLS as distributed by MLS GRID #2246666 Report a problem | ||
| 4/26/2021 | Listed for sale | $1,600,000+37.3%$398/sqft |
Source: RealTracs MLS as distributed by MLS GRID #2246666 Report a problem | ||
| 12/9/2014 | Sold | $1,165,000-2.5%$290/sqft |
Source: Public Record Report a problem | ||
| 10/28/2014 | Pending sale | $1,195,000$297/sqft |
Source: Fridrich & Clark Realty #1580520 Report a problem | ||
| 10/21/2014 | Price change | $1,195,000-4.4%$297/sqft |
Source: Fridrich & Clark Realty #1580520 Report a problem | ||
| 10/3/2014 | Listed for sale | $1,250,000+215.7%$311/sqft |
Source: Fridrich & Clark Realty #1580520 Report a problem | ||
| 8/2/2013 | Sold | $396,000-10%$99/sqft |
Source: Public Record Report a problem | ||
| 6/18/2011 | Listing removed | $850 |
Source: BrokerSouth Real Estate Partners LLC #1279964 Report a problem | ||
| 6/3/2011 | Listed for rent | $850 |
Source: TheDailyClassifieds.Com #1279964 Report a problem | ||
| 5/15/2006 | Sold | $440,000$109/sqft |
Source: Public Record Report a problem | ||
Public tax history
| Year | Property taxes | Tax assessment |
|---|---|---|
| 2025 | $15,649 +23.9% | $556,125 +43.3% |
| 2024 | $12,626 | $388,025 |
| 2023 | $12,626 | $388,025 |
| 2022 | $12,626 -1% | $388,025 |
| 2021 | $12,758 +3.3% | $388,025 +32.6% |
| 2020 | $12,356 +33.8% | $292,725 |
| 2019 | $9,235 | $292,725 |
| 2018 | $9,235 | $292,725 |
| 2017 | $9,235 | $292,725 +28.2% |
| 2016 | $9,235 -10.5% | $228,400 |
| 2015 | $10,315 | $228,400 +125.4% |
| 2014 | $10,315 | $101,325 |
| 2013 | -- | $101,325 +3.4% |
| 2012 | -- | $97,975 |
| 2011 | -- | $97,975 |
| 2010 | -- | $97,975 |
| 2009 | -- | $97,975 +22.4% |
| 2008 | -- | $80,075 |
| 2007 | -- | $80,075 |
| 2006 | -- | -- |
| 2005 | -- | -- |
| 2004 | -- | -- |
| 2003 | -- | -- |
| 2002 | -- | -- |
| 2001 | -- | -- |
| 2000 | -- | -- |
Find assessor info on the county website
Neighborhood: Bellmont Hillsboro
Nearby homes
- $3,2003 bd1 ba1.1k sqft1713 Linden Ave, Nashville, TN 37212For Rent

- $961,7004 bd3 ba2.3k sqft1709 Linden Ave, Nashville, TN 37212Off Market
- $1,331,6004 bd4 ba507 sqft1715 Linden Ave, Nashville, TN 37212Off Market
- $464,9002 bd3 ba1.3k sqft1716B Linden Ave, Nashville, TN 37212Off Market
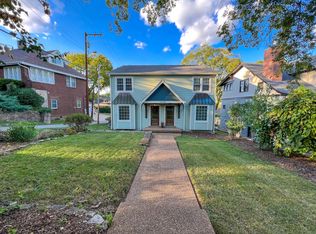
- $1,470,6005 bd5 ba4k sqft1401A Linden Ave, Nashville, TN 37212Off Market
- $2,299,7005 bd5 ba5.1k sqft1217A Linden Ave, Nashville, TN 37212Off Market
- $1,132,9003 bd3 ba2.7k sqft1206B Linden Ave, Nashville, TN 37212Off Market
- $1,196,7003 bd3 ba2.9k sqft1208A Linden Ave, Nashville, TN 37212Off Market
Nearby schools
GreatSchools rating
- 7/10Waverly-Belmont Elementary SchoolGrades: K-5Distance: 0.5 mi
- 8/10John T. Moore Middle SchoolGrades: 6-8Distance: 2.2 mi
- 6/10Hillsboro High SchoolGrades: 9-12Distance: 1.6 mi
Schools provided by the listing agent
- Elementary: Waverly-Belmont Elementary School
- Middle: John Trotwood Moore Middle
- High: Hillsboro Comp High School
Source: RealTracs MLS as distributed by MLS GRID. This data may not be complete. We recommend contacting the local school district to confirm school assignments for this home.
Get a cash offer in 3 minutes
Find out how much your home could sell for in as little as 3 minutes with a no-obligation cash offer.
Estimated market value
$2,649,300
Get a cash offer in 3 minutes
Find out how much your home could sell for in as little as 3 minutes with a no-obligation cash offer.
Estimated market value
$2,649,300
- Tennessee
- Davidson County
- Nashville
- 37212
- Bellmont Hillsboro
- 1711 Linden Ave
Nearby cities
Nearby neighborhoods
Nearby zip codes
Other Nashville Topics
