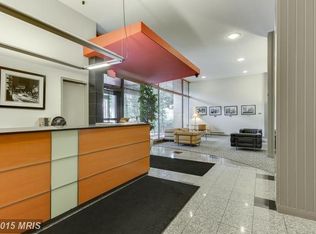
Welcome to this spacious 700 sq ft 1-bedroom, 1-bath home at the sought-after Boston House in the heart of Dupont Circle. Flooded with natural light and offering a generous open layout, this residence provides the comfort, convenience, and flexibility that are increasingly rare in newer DC apartment developments. With excellent storage and room to personalize, the space works beautifully for relaxing, entertaining, or working from home. Located between DuPont Circle and Logan Circle, the home sits steps from some of DC’s most vibrant dining, shopping, and entertainment destinations. Everyday essentials are only blocks away, including Whole Foods, Trader Joe’s, Safeway, pharmacies, cafés, and the popular Dupont Circle Farmers Market. Commuting is effortless with a Walk Score of 98, multiple bus lines at your door, and the Dupont Metro less than a 10-minute walk. Proximity to Stead Park, Rock Creek Park, Embassy Row, and major employment centers adds even more appeal. The all-inclusive condo fee—covering electricity, gas, heat, water, sewer, and trash—offers exceptional value and simplifies monthly budgeting. This, combined with the building’s reliable on-site management and full-service amenities, makes the home equally attractive as a primary residence or a smart investment. Residents enjoy a 24-hour front desk and security, on-site resident manager, large laundry with Speed Queen machines, community room/library, and an inviting outdoor area. The highlight of the building is the expansive rooftop deck, offering panoramic views of the city along with grilling areas—an ideal spot for relaxing, entertaining, or taking in DC’s skyline on July 4th and other events. Storage and parking are often available for rent or purchase through the building portal, providing useful flexibility. With its size, location, amenities, and turnkey convenience, this home offers an outstanding opportunity to enjoy vibrant city living in one of DC’s most desirable neighborhoods. Schedule your private tour today by contacting your local Realtor.
Sold for $310,100
$310,100
1711 Massachusetts Ave NW #408, Washington, DC 20036
1beds
701sqft
Condominium
Built in 1950
-- sqft lot
$308,300 Zestimate®
$442/sqft
$2,682 Estimated rent
Home value
$308,300
$293,000 - $324,000
$2,682/mo
Zestimate® history
Owner options
List your home for rent
$2,682/mo
Rent Zestimate®
Find your next renter with Zillow Rental Manager. Plus, with online applications, you can quickly screen prospective tenants – for free.
$2,682/mo
Rent Zestimate®
Refinance and save
$1,479/mo
Est. payment
Refinancing to a lower rate could help reduce your monthly payments and save thousands over the life of the loan.
$1,479/mo
Est. payment
Explore your selling options
Work with a Zillow partner agent
Leverage their expertise and Zillow's premium Showcase listings to get your home seen by more buyers.
Get startedList with your own agent
Get your home in front of millions of buyers by listing it on Zillow.
Learn how to do itSell it yourself
Take full control of how buyers see your home on Zillow by listing For Sale by Owner (FSBO).
List your homeWhat's special
Excellent storageExpansive rooftop deckGenerous open layoutFlooded with natural lightInviting outdoor areaGrilling areas
Zillow last checked:
Listing updated:
Listed by:
Will Crane 202-246-5897,
Taylor Properties
Bought with:
Rachelle Cherol, SP200202362
Long & Foster Real Estate, Inc.
Source: Bright MLS,MLS#: DCDC2231166
Facts & features
Interior
Bedrooms & bathrooms
- Bedrooms: 1
- Bathrooms: 1
- Full bathrooms: 1
- Main level bathrooms: 1
- Main level bedrooms: 1
Rooms
- Room types: Living Room, Dining Room, Kitchen, Bedroom 1, Bathroom 1
Bedroom 1
- Level: Main
- Area: 165 Square Feet
- Dimensions: 15 x 11
Bathroom 1
- Level: Main
- Area: 35 Square Feet
- Dimensions: 5 x 7
Dining room
- Level: Main
- Area: 70 Square Feet
- Dimensions: 10 x 7
Kitchen
- Level: Main
- Area: 63 Square Feet
- Dimensions: 9 x 7
Living room
- Level: Main
- Area: 228 Square Feet
- Dimensions: 19 x 12
Heating
- Central, Wall Unit, Other, Natural Gas, Electric
Cooling
- Multi Units, Wall Unit(s), Central Air, Electric
Appliances
- Included: Dishwasher, Disposal, Oven/Range - Gas, Refrigerator, Gas Water Heater
- Laundry: Common Area, Shared, Lower Level
Features
- Combination Dining/Living, Crown Molding, Flat, Kitchen - Galley
- Flooring: Wood
- Doors: Double Entry
- Windows: Casement, Screens, Replacement
- Basement: Other
- Has fireplace: No
- Common walls with other units/homes: 2+ Common Walls
Interior area
- Total structure area: 701
- Total interior livable area: 701 sqft
- Finished area above ground: 701
- Finished area below ground: 0
Property
Parking
- Parking features: Circular Driveway, On-site - Rent, On-site - Sale, On Street
- Has uncovered spaces: Yes
Accessibility
- Accessibility features: Accessible Elevator Installed
Features
- Levels: One
- Stories: 1
- Patio & porch: Roof, Roof Deck
- Exterior features: Barbecue
- Pool features: None
- Has view: Yes
- View description: Street, Trees/Woods
Lot
- Features: Unknown Soil Type
Details
- Additional structures: Above Grade, Below Grade
- Parcel number: 0157//2482
- Zoning: RA4
- Special conditions: Standard
Construction
Type & style
- Home type: Condo
- Architectural style: Mid-Century Modern
- Property subtype: Condominium
- Attached to another structure: Yes
Materials
- Combination
- Roof: Unknown
Condition
- Very Good
- New construction: No
- Year built: 1950
Utilities & green energy
- Sewer: Public Sewer
- Water: Public
- Utilities for property: Fiber Optic, Fixed Wireless
Community & HOA
Community
- Security: 24 Hour Security, Desk in Lobby, Monitored, Security Gate
- Condo and coop fee: $789 monthly
- Subdivision: Dupont
HOA
- Has HOA: No
- Amenities included: Storage, Laundry, Library, Party Room
- Services included: Water, Trash, Snow Removal, Sewer, Reserve Funds, Pest Control, Management, Insurance, Gas, Maintenance Structure, Common Area Maintenance, Air Conditioning, Electricity
- HOA name: Boston Houe Condominium
Location
- Region: Washington
Financial & listing details
- Price per square foot: $442/sqft
- Tax assessed value: $353,170
- Annual tax amount: $2,880
- Date on market: 11/21/2025
- Listing agreement: Exclusive Agency
- Listing terms: Cash,Conventional
- Ownership: Condominium
Price history
| Date | Event | Price |
|---|---|---|
| 12/23/2025 | Sold | $310,100-2.9%$442/sqft |
Source:  Bright MLS #DCDC2231166 Report a problem Bright MLS #DCDC2231166 Report a problem | ||
| 12/17/2025 | Pending sale | $319,445$456/sqft |
Source: Bright MLS #DCDC2231166 Report a problem | ||
| 12/5/2025 | Contingent | $319,445$456/sqft |
Source: Bright MLS #DCDC2231166 Report a problem | ||
| 11/21/2025 | Listed for sale | $319,445-11.3%$456/sqft |
Source: Bright MLS #DCDC2231166 Report a problem | ||
| 11/6/2025 | Listing removed | $2,300$3/sqft |
Source: Bright MLS #DCDC2226876 Report a problem | ||
| 10/10/2025 | Listed for rent | $2,300-8%$3/sqft |
Source: Bright MLS #DCDC2226876 Report a problem | ||
| 10/10/2025 | Listing removed | $2,500$4/sqft |
Source: Bright MLS #DCDC2220552 Report a problem | ||
| 9/29/2025 | Price change | $2,500-3.8%$4/sqft |
Source: Bright MLS #DCDC2220552 Report a problem | ||
| 9/18/2025 | Price change | $2,600-3.7%$4/sqft |
Source: Bright MLS #DCDC2220552 Report a problem | ||
| 9/3/2025 | Listed for rent | $2,700$4/sqft |
Source: Bright MLS #DCDC2220552 Report a problem | ||
| 9/3/2025 | Listing removed | $2,700$4/sqft |
Source: Bright MLS #DCDC2204446 Report a problem | ||
| 7/24/2025 | Price change | $2,700-3.6%$4/sqft |
Source: Bright MLS #DCDC2204446 Report a problem | ||
| 7/1/2025 | Listed for rent | $2,800+21.7%$4/sqft |
Source: Bright MLS #DCDC2204446 Report a problem | ||
| 12/22/2019 | Listing removed | $2,300$3/sqft |
Source: RE/MAX Allegiance #DCDC439128 Report a problem | ||
| 11/27/2019 | Listed for rent | $2,300-8%$3/sqft |
Source: RE/MAX Allegiance #DCDC439128 Report a problem | ||
| 10/14/2019 | Listing removed | $2,500$4/sqft |
Source: RE/MAX Allegiance #DCDC439128 Report a problem | ||
| 8/21/2019 | Listed for rent | $2,500+8.7%$4/sqft |
Source: RE/MAX Allegiance #DCDC439128 Report a problem | ||
| 4/2/2018 | Sold | $360,000+3.2%$514/sqft |
Source: Public Record Report a problem | ||
| 7/27/2013 | Listing removed | $2,300$3/sqft |
Source: RE/MAX ALLEGIANCE #DC8140363 Report a problem | ||
| 7/24/2013 | Listed for rent | $2,300$3/sqft |
Source: RE/MAX Allegiance #DC8140363 Report a problem | ||
| 4/1/2008 | Sold | $349,000$498/sqft |
Source: Public Record Report a problem | ||
Public tax history
| Year | Property taxes | Tax assessment |
|---|---|---|
| 2025 | $2,880 -3.3% | $354,440 -3.1% |
| 2024 | $2,979 -3% | $365,610 -2.7% |
| 2023 | $3,070 -3% | $375,930 -2.6% |
| 2022 | $3,165 +2.5% | $386,070 +2.5% |
| 2021 | $3,087 -2.2% | $376,490 +1.4% |
| 2020 | $3,155 +4.1% | $371,180 +4.1% |
| 2018 | $3,030 -0.6% | $356,430 -0.6% |
| 2017 | $3,047 +6.3% | $358,470 +6.3% |
| 2016 | $2,867 +2.3% | $337,260 +2.3% |
| 2015 | $2,803 +5.3% | $329,760 +5.3% |
| 2014 | $2,661 +0.8% | $313,080 +0.8% |
| 2013 | $2,639 -0.3% | $310,480 -0.3% |
| 2012 | $2,648 | $311,500 |
| 2011 | $2,648 +0.3% | $311,500 +0.3% |
| 2010 | $2,639 -1.9% | $310,470 -1.9% |
| 2009 | $2,690 +2% | $316,450 +5.6% |
| 2007 | $2,637 +21.1% | $299,670 +26.6% |
| 2006 | $2,178 +18.7% | $236,690 +23.8% |
| 2005 | $1,835 +24.1% | $191,130 +24.1% |
| 2004 | $1,479 -3.9% | $154,050 -3.9% |
| 2003 | $1,539 | $160,310 |
Find assessor info on the county website
Neighborhood: Dupont Circle
Nearby homes
- $218,400-- bd1 ba550 sqft1711 Massachusetts Ave NW #109, Washington, DC 20036Off Market
- $255,000-- bd1 ba454 sqft1711 Massachusetts Ave NW #131, Washington, DC 20036Sold

- $225,500-- bd1 ba473 sqft1711 Massachusetts Ave NW #132, Washington, DC 20036Off Market

- $310,0001 bd1 ba513 sqft1711 Massachusetts Ave NW #202, Washington, DC 20036Sold
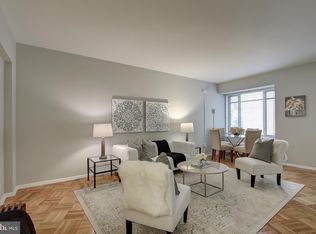
- $245,000-- bd1 ba405 sqft1711 Massachusetts Ave NW #209, Washington, DC 20036Sold
- $300,0001 bd1 ba482 sqft1711 Massachusetts Ave NW #213, Washington, DC 20036Sold
- $300,0001 bd1 ba485 sqft1711 Massachusetts Ave NW #216, Washington, DC 20036Sold
- $245,1001 bd1 ba519 sqft1711 Massachusetts Ave NW #223, Washington, DC 20036Off Market
- $240,6001 bd1 ba475 sqft1711 Massachusetts Ave NW #226, Washington, DC 20036Off Market
Nearby schools
GreatSchools rating
- 9/10Ross Elementary SchoolGrades: PK-5Distance: 0.3 mi
- 3/10Cardozo Education CampusGrades: 6-12Distance: 1.1 mi
Schools provided by the listing agent
- District: District Of Columbia Public Schools
Source: Bright MLS. This data may not be complete. We recommend contacting the local school district to confirm school assignments for this home.
Get a cash offer in 3 minutes
Find out how much your home could sell for in as little as 3 minutes with a no-obligation cash offer.
Estimated market value
$308,300
Get a cash offer in 3 minutes
Find out how much your home could sell for in as little as 3 minutes with a no-obligation cash offer.
Estimated market value
$308,300
- Washington, DC
- District of Columbia
- Washington
- 20036
- Dupont Circle
- 1711 Massachusetts Ave NW Unit 408
Nearby cities
Nearby neighborhoods
Nearby zip codes
Other Washington Topics
