Skip main navigation
Active
  • Listed by: RE/MAX Preferred • Jessie R Goodin • 618-671-7760
    Price cut: $4K (8/5)
    $232,900

    1711 Methodist St, Carlyle, IL 62231

    3beds
    3,560sqft
    : 
    $1,596/mo
    Get pre-qualified
    Single Family Residence
    Built in 2005
    0.47 Acres Lot
    $231,400 Zestimate®
    $65/sqft
    $-- HOA

    What's special

    Gas fireplaceElectric fireplaceMature landscapingPrimary suiteDetached garage with electricityGenerously sized lotTwo full kitchens
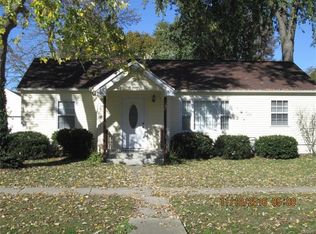
    A rare opportunity to own a home with exceptional flexibility and space. This well-maintained 3-bedroom, 3-bath residence features two distinct living areas, offering a floor plan that easily accommodates a variety of living arrangements. The home includes two full kitchens, two laundry areas, multiple living rooms, and separate spaces for everyday living, providing privacy and functionality while remaining connected under one roof. The versatile layout offers countless possibilities for how the space can be used to fit your needs. The main living area features a formal living room, spacious great room, large walk-in pantry, real oak cabinetry, built-in shelving, and abundant storage throughout. The primary suite includes a walk-in closet, Jacuzzi tub, separate walk-in shower, makeup vanity, and an attached den that provides flexible space for an office, hobby room, library, or additional living area. The partially finished basement (without egress windows) offers additional usable space along with even more storage. Outside, you'll enjoy a covered front porch, expansive poured concrete patio, mature landscaping, and a generously sized lot. Additional exterior features include a detached garage with electricity, a covered carport, and a storage shed. The original home is a manufactured residence that has been thoughtfully expanded with stick-built additions, creating significantly more living space while blending the original home with the later construction. The primary addition was completed in 2009. The property also features separate HVAC systems serving the original home and the addition, poured concrete basement walls, and quality oak cabinetry throughout. Included with the sale are the kitchen appliances in both kitchens, dishwashers, washers and dryers, gas fireplace, electric fireplace, storage shed, and carport. If you're looking for a home that offers abundant space, a highly adaptable floor plan, and the convenience of multiple independent living areas, 1711 Methodist Street is a property you won't want to miss. Schedule your private showing today!
    33 days
    |
    810
    |
    43
    |

    Zillow last checked:

    Listing updated:

    Listed by:

    Jessie R Goodin 618-671-7760,

    RE/MAX Preferred

    Source: MARIS,MLS#: 26044429MLS LogoOriginating MLS: Southwestern Illinois Board of REALTORS

      Facts & features

      Interior

      Bedrooms & bathrooms
      • Bedrooms: 3
      • Bathrooms: 3
      • Full bathrooms: 3
      • Main level bathrooms: 3
      • Main level bedrooms: 3
      Heating
      • Forced Air
      Cooling
      • Central Air
      Appliances
      • Included: Dishwasher, Dryer, Microwave, Oven, Range, Refrigerator, Washer
      Features
      • Basement: Unfinished
      • Has fireplace: No
      Interior area
      • Total interior livable area: 3,560 sqft
      • Finished area above ground: 3,560
      Video & virtual tour

      Property

      Parking
      • Total spaces: 4
      • Parking features: Garage, Carport
      • Garage spaces: 2
      • Carport spaces: 2
      • Covered spaces: 4
      Features
      • Levels: One
      Lot
      • Size: 0.47 Acres
      • Features: Adjoins Government Land, Corner Lot, Landscaped, Some Trees
      Details
      • Parcel number: 080724210003
      • Special conditions: Listing As Is,Standard

      Construction

      Type & style
      • Home type: SingleFamily
      • Architectural style: Other
      • Property subtype: Single Family Residence
      Materials
      • Vinyl Siding
      Condition
      • Year built: 2005

      Utilities & green energy

      • Electric: Single Phase
      • Sewer: Public Sewer
      • Water: Community
      • Utilities for property: Electricity Connected, Natural Gas Connected, Sewer Connected, Water Connected

      Community & HOA

      Community
      • Subdivision: Subdivision Sanger Camp Add
      HOA
      • Has HOA: No
      Location
      • Region: Carlyle

      Financial & listing details

      • Price per square foot: $65/sqft
      • Tax assessed value: $176,460
      • Annual tax amount: $3,362
      • Date on market: 7/12/2026
      • Cumulative days on market: 33 days
      • Listing terms: Cash,Conventional,FHA,USDA Loan,VA Loan
      • Electric utility on property: Yes

        Estimated market value

        $231,400

        $220,000 - $243,000

        $2,481/mo

        Price history

        DateEventPrice
        8/5/2026Price change$232,900-1.7%$65/sqft
        Source: MARIS #26044429 Report a problem
        7/22/2026Price change$236,900-3.3%$67/sqft
        Source: MARIS #26044429 Report a problem
        7/13/2026Listed for sale$245,000$69/sqft
        Source: MARIS #26044429 Report a problem

        Public tax history

        YearProperty taxesTax assessment
        2024$3,363 +36%$58,820 +11.8%
        2023$2,473 -4.3%$52,620 -0.6%
        2022$2,585 -1.9%$52,950 +3%
        2021$2,635 -0.9%$51,400
        2020$2,658 -3.5%$51,400
        2019$2,756 -14.4%$51,400 +3.9%
        2017$3,220 +0.6%$49,470
        2016$3,201 $49,470
        2015-- $49,470 -9.6%
        2013$1,732 $54,710
        2012$1,732 $54,710 -3.6%
        2011-- $56,743
        2009-- $56,743
        Find assessor info on the county website

        Monthly payment

        Est. payment

        Payment breakdown

        Explore the cost of this home by adjusting the details. Changes won't be saved.
        All calculations are estimates and provided by Zillow, Inc. for informational purposes only. Actual amounts may vary.
        HOA fees may include property taxes on listings classified as Co-Ops. Contact the listing agent and/or owner for fee details.
        See how much you could borrow to make a competitive offer.

        Climate risks

        Neighborhood: 62231

        Getting around

        42 / 100
        Car-Dependent
        58 / 100
        Bikeable

        Nearby schools

        GreatSchools rating
        Schools provided by the listing agent
        • Elementary: Carlyle Dist 1
        • Middle: Carlyle Dist 1
        • High: Carlyle

        Source: MARIS. This data may not be complete. We recommend contacting the local school district to confirm school assignments for this home.

        A local agent can set up tours, give advice and negotiate with sellers.

        Browse local experts

        Similar homes