Skip main navigation
Sold for $950,000
  • $950,000

    1711 Montrose St, Philadelphia, PA 19146

    3beds
    2,118sqft
    Townhouse
    Built in 2013
    972 Square Feet Lot
    $978,500 Zestimate®
    $449/sqft
    $3,869 Estimated rent

    Home value

    $978,500

    $881,000 - $1.09M

    $3,869/mo

    Zestimate® history
    Loading
    Loading...

    Owner options

    List your home for rent

    $3,869/mo

    Rent Zestimate®

    Find your next renter with Zillow Rental Manager. Plus, with online applications, you can quickly screen prospective tenants – for free.

    Learn more

    $3,869/mo

    Rent Zestimate®

    Refinance and save

    $5,829/mo

    Est. payment

    Refinancing to a lower rate could help reduce your monthly payments and save thousands over the life of the loan.

    See today's rates

    $5,829/mo

    Est. payment

    Explore your selling options

    Work with a Zillow partner agent

    Leverage their expertise and Zillow's premium Showcase listings to get your home seen by more buyers.

    Get started

    List with your own agent

    Get your home in front of millions of buyers by listing it on Zillow.

    Learn how to do it

    Sell it yourself

    Take full control of how buyers see your home on Zillow by listing For Sale by Owner (FSBO).

    List your home

    What's special

    Abundance of lightHall laundryPrimary suiteHigh ceilingsCustom pantryOpen concept living spaceHardwood floors
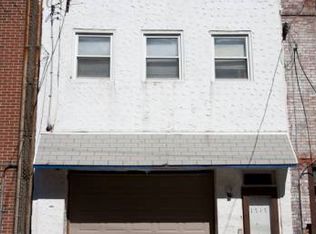
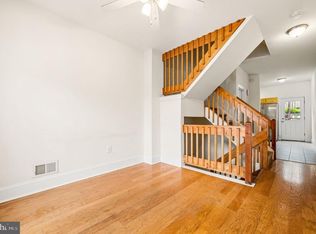
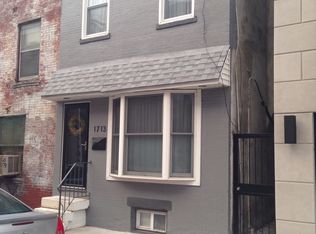
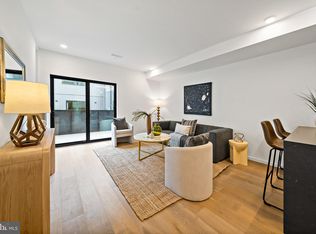
    Move right into Montrose! This spectacular 3 bedroom, 2.5 bath with 2-Car tandem GARAGE and 2 outdoor spaces is ready for its next owner. Southern exposure brings an abundance of light throughout the home. As you enter the open concept living space, experience unobstructed views of Carpenter Green park, high ceilings, incredible entertaining space, a gas fireplace with stone accent wall, and hardwood floors. The chef's kitchen is adorned with a large island with leathered granite, custom pantry and pull out drawers, stainless steel appliances that include wall ovens, 5-burner vented gas cooktop, double door refrigerator with bottom freezer and additional wine/water fridge. Tucked away is a powder room and stairs that lead to an oversized patio perfect for the outdoor BBQ or end of day libation. Bonus dog potty area for that furry friend on late nights or chilly days. This level has access to the oversized 2-car tandem garage with storage. The middle floor offers two spacious bedrooms with fantastic ceiling height. The updated bathroom is a great in between for the bedrooms to share. Hall laundry is located conveniently on this floor. Ascend to your Primary Suite and be first greeted with a door of light that showcases the city skyline and leads you to an intimate deck to enjoy morning, noon or night. The main bedroom offers incredible space, a generous walk-in closet, and an oversized bath with double sinks and a walk-in shower with a peak of the city skyline in your mirror. This home is conveniently located in between Lincoln Square, with your everyday needs of Sprouts, Target, Starbucks, Petco, and more. Saunter over to Rittenhouse Square for the city's best Restaurants and upscale shopping.

    Zillow last checked:

    Listing updated:

    Listed by:

    Melissa Valenti 215-939-5823,

    BHHS Fox & Roach At the Harper, Rittenhouse Square,

    Co-Listing Agent: Ame L Goldman 215-868-3532,

    BHHS Fox & Roach At the Harper, Rittenhouse Square

    Bought with:

    Adam Feine, 2076799

    Keller Williams Main Line

    Source: Bright MLS,MLS#: PAPH2396988MLS Logo

    Facts & features

    Interior

    Bedrooms & bathrooms
    • Bedrooms: 3
    • Bathrooms: 3
    • Full bathrooms: 2
    • 1/2 bathrooms: 1
    • Main level bathrooms: 1
    • Main level bedrooms: 2
    Rooms
    • Room types: Living Room, Dining Room, Kitchen
    Dining room
    • Level: Lower
    Kitchen
    • Level: Lower
    Living room
    • Level: Lower
    Heating
    • Central, Natural Gas
    Cooling
    • Central Air, Natural Gas
    Appliances
    • Included: Water Heater
    • Laundry: Upper Level
    Features
    • Breakfast Area
    • Has basement: No
    • Has fireplace: No
    Interior area
    • Total structure area: 2,118
    • Total interior livable area: 2,118 sqft
    • Finished area above ground: 2,118
    • Finished area below ground: 0

    Property

    Parking
    • Total spaces: 2
    • Parking features: Garage Faces Front, Attached
    • Attached garage spaces: 2
    Accessibility
    • Accessibility features: None
    Features
    • Levels: Four
    • Stories: 4
    • Pool features: None
    Lot
    • Size: 972 Square Feet
    • Dimensions: 18.00 x 54.00
    Details
    • Additional structures: Above Grade, Below Grade
    • Parcel number: 301202510
    • Zoning: RM1
    • Special conditions: Standard

    Construction

    Type & style
    • Home type: Townhouse
    • Architectural style: Contemporary
    • Property subtype: Townhouse
    Materials
    • Masonry
    • Foundation: Other
    Condition
    • New construction: No
    • Year built: 2013

    Utilities & green energy

    • Sewer: Public Septic
    • Water: Public

    Community & HOA

    Community
    • Subdivision: Graduate Hospital
    HOA
    • Has HOA: No
    Location
    • Region: Philadelphia
    • Municipality: PHILADELPHIA

    Financial & listing details

    • Price per square foot: $449/sqft
    • Tax assessed value: $952,000
    • Annual tax amount: $13,090
    • Date on market: 9/16/2024
    • Listing agreement: Exclusive Agency
    • Listing terms: Cash,Conventional,FHA,VA Loan
    • Ownership: Fee Simple

    Price history

    DateEventPrice
    3/21/2025Sold$950,000-4.9%$449/sqft
    Source: Bright MLS #PAPH2396988 Report a problem
    2/17/2025Pending sale$999,000$472/sqft
    Source: Bright MLS #PAPH2396988 Report a problem
    1/24/2025Contingent$999,000$472/sqft
    Source: Bright MLS #PAPH2396988 Report a problem
    12/4/2024Price change$999,000-2.5%$472/sqft
    Source: Bright MLS #PAPH2396988 Report a problem
    9/26/2024Price change$1,025,000-6.8%$484/sqft
    Source: Bright MLS #PAPH2396988 Report a problem
    9/16/2024Listed for sale$1,100,000+37.7%$519/sqft
    Source: Bright MLS #PAPH2396988 Report a problem
    8/7/2019Sold$799,000$377/sqft
    Source: Public Record Report a problem
    6/9/2019Pending sale$799,000$377/sqft
    Source: KW Philly South #PAPH799114 Report a problem
    6/5/2019Price change$799,000-5.9%$377/sqft
    Source: KW Philly South #PAPH799114 Report a problem
    5/20/2019Listed for sale$849,000+26.7%$401/sqft
    Source: Keller Williams Philly #PAPH799114 Report a problem
    9/30/2013Sold$670,000+346.7%$316/sqft
    Source: Public Record Report a problem
    1/12/2012Sold$150,000+42.2%$71/sqft
    Source: Public Record Report a problem
    9/16/2009Sold$105,500-47.3%$50/sqft
    Source: Public Record Report a problem
    11/30/2006Sold$200,000$94/sqft
    Source: Public Record Report a problem

    Public tax history

    YearProperty taxesTax assessment
    2025$13,090 -1.8%$935,100 -1.8%
    2024$13,326 +303.2%$952,000
    2023$3,305 -7%$952,000
    2022$3,555 --
    2021$3,555 -68.8%--
    2018$11,401 +296.9%--
    2017$2,873 +181.5%--
    2016$1,020 --
    2015$1,020 --
    2014$1,020 $72,900 +1074.3%
    2010-- $6,208
    2009-- $6,208
    Find assessor info on the county website

    Neighborhood: Graduate Hospital

    Nearby schools

    GreatSchools rating
    Schools provided by the listing agent
    • District: The School District Of Philadelphia

    Source: Bright MLS. This data may not be complete. We recommend contacting the local school district to confirm school assignments for this home.

    Get a cash offer in 3 minutes
    Find out how much your home could sell for in as little as 3 minutes with a no-obligation cash offer.
    Estimated market value
    $978,500
    Get a cash offer in 3 minutes
    Find out how much your home could sell for in as little as 3 minutes with a no-obligation cash offer.
    Estimated market value
    $978,500