Nestled on one of the most picturesque blocks in Ann Arbor's beloved Burns Park neighborhood, this thoughtfully designed home combines timeless 1941 character with the modern amenities today's buyers seek. You will feel the warmth of this home starting with a charming entryway outfitted with hooks and cubbies for everyday organization. Step into the spacious living room, where a classic wood-burning fireplace anchors the space and brand-new hardwood floors gleam underfoot. The main level offers flexible living with a private office or fourth bedroom and a convenient half bath. The inviting kitchen is the true hub of the home, featuring a substantial center island ideal for gathering, cooking, or catching up. Original wood floors have been lovingly restored, and the kitchen flows seamlessly into a sunlit family room and dining area, all under high ceilings that add a sense of openness and airiness. French doors lead to a serene and private backyard retreat featuring a peaceful pond and plenty of space to dine, lounge, or garden in total tranquility. There is also an attached garage opening conveniently near the kitchen. Upstairs, you'll find three well-proportioned bedrooms, including a generous primary suite with refinished hardwood floors, soaring wood ceilings in the spacious ensuite bath complete with a large tile shower. The lower level offers a versatile bonus space, brightened by a large window. This area is ideal for a hangout zone, workout area, or media room. There is also a new water heater, cedar closet and ample storage space in the basement to keep everything tidy. This is a rare opportunity to own a move-in-ready home on a truly special block in one of Ann Arbor's most sought-after neighborhoods. Walk to Burns Park, schools, downtown, and campus. Everything you love about Ann Arbor is just around the corner. "Home Energy Score of 1. Download report at stream.a2gov.org."
Sold
$1,159,794
1711 Morton Ave, Ann Arbor, MI 48104
4beds
2,857sqft
Single Family Residence
Built in 1941
9,583 Square Feet Lot
$1,156,900 Zestimate®
$406/sqft
$4,344 Estimated rent
Home value
$1,156,900
$1.03M - $1.30M
$4,344/mo
Zestimate® history
Owner options
List your home for rent
$4,344/mo
Rent Zestimate®
Find your next renter with Zillow Rental Manager. Plus, with online applications, you can quickly screen prospective tenants – for free.
$4,344/mo
Rent Zestimate®
Refinance and save
$6,343/mo
Est. payment
Refinancing to a lower rate could help reduce your monthly payments and save thousands over the life of the loan.
$6,343/mo
Est. payment
Explore your selling options
Work with a Zillow partner agent
Leverage their expertise and Zillow's premium Showcase listings to get your home seen by more buyers.
Get startedList with your own agent
Get your home in front of millions of buyers by listing it on Zillow.
Learn how to do itSell it yourself
Take full control of how buyers see your home on Zillow by listing For Sale by Owner (FSBO).
List your homeWhat's special
Zillow last checked:
Listing updated:
Listed by:
Stephanie Hale 734-277-9501,
Howard Hanna Real Estate
Bought with:
Aleksandr Milshteyn, 6506037173
Real Estate One Inc
Dawn Yerkes, 6501289650
Source: MichRIC,MLS#: 25022956
Facts & features
Interior
Bedrooms & bathrooms
- Bedrooms: 4
- Bathrooms: 3
- Full bathrooms: 2
- 1/2 bathrooms: 1
- Main level bedrooms: 1
Primary bedroom
- Level: Upper
- Area: 182
- Dimensions: 13.00 x 14.00
Bedroom 2
- Level: Upper
- Area: 140
- Dimensions: 10.00 x 14.00
Bedroom 3
- Level: Upper
- Area: 121
- Dimensions: 11.00 x 11.00
Primary bathroom
- Level: Upper
- Area: 91
- Dimensions: 13.00 x 7.00
Dining area
- Level: Main
- Area: 273
- Dimensions: 13.00 x 21.00
Family room
- Level: Main
- Area: 273
- Dimensions: 13.00 x 21.00
Kitchen
- Level: Main
- Area: 288
- Dimensions: 12.00 x 24.00
Living room
- Level: Main
- Area: 460
- Dimensions: 20.00 x 23.00
Office
- Level: Main
- Area: 132
- Dimensions: 12.00 x 11.00
Recreation
- Level: Basement
- Area: 403
- Dimensions: 31.00 x 13.00
Heating
- Forced Air
Cooling
- Central Air
Appliances
- Included: Cooktop, Dishwasher, Disposal, Double Oven, Dryer, Refrigerator, Washer
- Laundry: In Basement
Features
- Ceiling Fan(s), Center Island, Eat-in Kitchen, Pantry
- Flooring: Ceramic Tile, Tile, Wood
- Basement: Daylight,Partial
- Number of fireplaces: 1
- Fireplace features: Living Room, Wood Burning
Interior area
- Total structure area: 2,407
- Total interior livable area: 2,857 sqft
- Finished area below ground: 450
Property
Parking
- Total spaces: 1
- Parking features: Garage Door Opener, Attached
- Garage spaces: 1
Features
- Stories: 2
Lot
- Size: 9,583 Square Feet
- Dimensions: 66 x 145
Details
- Parcel number: 090933431006
Construction
Type & style
- Home type: SingleFamily
- Architectural style: Traditional
- Property subtype: Single Family Residence
Materials
- Brick
Condition
- New construction: No
- Year built: 1941
Utilities & green energy
- Sewer: Public Sewer
- Water: Public
Community & HOA
Community
- Subdivision: Burns Park
Location
- Region: Ann Arbor
Financial & listing details
- Price per square foot: $406/sqft
- Tax assessed value: $411,393
- Annual tax amount: $22,073
- Date on market: 5/22/2025
- Listing terms: Cash,FHA,VA Loan,Conventional
Price history
| Date | Event | Price |
|---|---|---|
| 7/10/2025 | Sold | $1,159,794-2.9%$406/sqft |
Source:  MichRIC #25022956 Report a problem MichRIC #25022956 Report a problem | ||
| 6/14/2025 | Contingent | $1,194,000$418/sqft |
Source: MichRIC #25022956 Report a problem | ||
| 6/4/2025 | Price change | $1,194,000-7.8%$418/sqft |
Source: MichRIC #25022956 Report a problem | ||
| 5/22/2025 | Listed for sale | $1,295,000+2.8%$453/sqft |
Source: MichRIC #25022956 Report a problem | ||
| 7/10/2024 | Sold | $1,260,000+9.6%$441/sqft |
Source: Public Record Report a problem | ||
| 6/24/2024 | Contingent | $1,150,000$403/sqft |
Source: MichRIC #24031478 Report a problem | ||
| 6/21/2024 | Listed for sale | $1,150,000+78.3%$403/sqft |
Source: MichRIC #24031478 Report a problem | ||
| 5/18/2015 | Sold | $645,000-0.8%$226/sqft |
Source: Agent Provided Report a problem | ||
| 4/13/2015 | Pending sale | $650,000-1.5%$228/sqft |
Source: Keller Williams Ann Arbor #3227340 Report a problem | ||
| 9/5/2014 | Price change | $659,900-4.6%$231/sqft |
Source: Ann Arbor Market Center, Inc. #3225462 Report a problem | ||
| 7/22/2014 | Price change | $692,000-4.5%$242/sqft |
Source: Ann Arbor Market Center, Inc. #3224226 Report a problem | ||
| 6/24/2014 | Price change | $724,900+4.3%$254/sqft |
Source: Ann Arbor Market Center, Inc. #3223280 Report a problem | ||
| 5/15/2014 | Listed for sale | $695,000$243/sqft |
Source: LAKE & LAND REALTY LLC #14025783 Report a problem | ||
Public tax history
| Year | Property taxes | Tax assessment |
|---|---|---|
| 2025 | $22,037 | $536,400 +12.5% |
| 2024 | -- | $476,900 +12.5% |
| 2023 | -- | $424,000 +1.8% |
| 2022 | -- | $416,700 +6.6% |
| 2021 | -- | $390,900 +2.1% |
| 2020 | $18,157 | $382,800 +2.6% |
| 2019 | -- | $373,200 +5.9% |
| 2018 | -- | $352,500 +0.2% |
| 2017 | $15,989 | $351,900 +6.2% |
| 2016 | $15,989 +69% | $331,400 +61.5% |
| 2015 | $9,458 | $205,240 +3.2% |
| 2014 | $9,458 | $198,827 |
| 2013 | $9,458 | $198,827 +2.4% |
| 2012 | -- | $194,167 +2.7% |
| 2011 | -- | $189,063 +1.7% |
| 2010 | -- | $185,903 -0.3% |
| 2009 | -- | $186,463 +4.4% |
| 2008 | -- | $178,605 +2.3% |
| 2007 | -- | $174,590 -32.8% |
| 2005 | -- | $259,700 +6.6% |
| 2004 | -- | $243,700 +10.8% |
| 2003 | -- | $219,900 +5.3% |
| 2002 | $6,958 +41.8% | $208,800 +7.5% |
| 2001 | $4,908 +1% | $194,200 +10.8% |
| 2000 | $4,857 | $175,300 +23.4% |
| 1999 | -- | $142,100 |
Find assessor info on the county website
Neighborhood: Ives Woods
Nearby homes
- $1,361,0003 bd2 ba1.8k sqft1709 Morton Ave, Ann Arbor, MI 48104Off Market

- $1,059,1003 bd3 ba2.5k sqft1715 Morton Ave, Ann Arbor, MI 48104Off Market
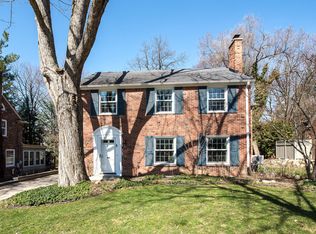
- $1,385,0004 bd4 ba2.5k sqft1707 Morton Ave, Ann Arbor, MI 48104Sold

- $1,370,6006 bd3 ba3.5k sqft1717 Morton Ave, Ann Arbor, MI 48104Off Market
- $899,3003 bd2 ba1.5k sqft1714 Hermitage Rd, Ann Arbor, MI 48104Off Market
- $903,2004 bd3 ba2.5k sqft1710 Hermitage Rd, Ann Arbor, MI 48104Off Market
- $1,279,6004 bd3 ba2.1k sqft1705 Morton Ave, Ann Arbor, MI 48104Off Market
- $792,0003 bd2 ba1.6k sqft1710 Morton Ave, Ann Arbor, MI 48104Sold
Nearby schools
GreatSchools rating
- 10/10Burns Park Elementary SchoolGrades: K-5Distance: 0.4 mi
- 8/10Tappan Middle SchoolGrades: 6-8Distance: 0.3 mi
- 9/10Pioneer High SchoolGrades: 9-12Distance: 1.5 mi
Schools provided by the listing agent
- Elementary: Burns Park Elementary School
- Middle: Tappan Middle School
- High: Pioneer High School
Source: MichRIC. This data may not be complete. We recommend contacting the local school district to confirm school assignments for this home.
Get a cash offer in 3 minutes
Find out how much your home could sell for in as little as 3 minutes with a no-obligation cash offer.
Estimated market value
$1,156,900
Get a cash offer in 3 minutes
Find out how much your home could sell for in as little as 3 minutes with a no-obligation cash offer.
Estimated market value
$1,156,900
- Michigan
- Washtenaw County
- Ann Arbor
- 48104
- Ives Woods
- 1711 Morton Ave
Nearby cities
Nearby neighborhoods
Nearby zip codes
Other Ann Arbor Topics
