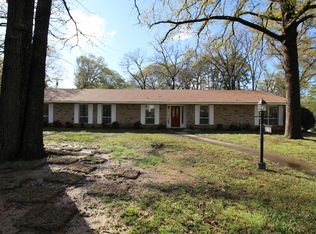
Spacious home on a large corner lot, 4 bedrooms (or one could be a flex room), 2.5 baths, and a huge laundry room - this one has it all and then some! With several fun "bonus" rooms, the space in this home can be utilized in so many ways. Currently the 2-car garage has an area that has been walled-in and is heated/cooled, and was used as a sewing room. In addition to this space, there is a large storage area that was utilized for gardening. A screened-in patio with an attached bonus area ensures muddy shoes and toys can be left before coming inside. The kitchen and floors have been recently re-done, and the home is light, bright, and welcoming. Vintage built-ins provide an area for a desk, books, decoratives, etc. in the den, while the dedicated dining room would also make a fantastic office. There is storage galore, with 3 large closets in the hallway and ample closet space in the bedrooms. And the location can't be beat- right in the heart of Longview.
For sale
Price cut: $5K (7/2)
$259,900
1711 N 10th St, Longview, TX 75601
4beds
2,344sqft
Single Family Residence
Built in 1954
0.4 Acres Lot
$253,900 Zestimate®
$111/sqft
$-- HOA
What's special
Dedicated dining roomLarge corner lotLarge storage areaHuge laundry roomSpacious home
- 28 days |
- 686 |
- 73 |
Zillow last checked:
Listing updated:
Listed by:
Amy E Tracy 903-235-6126,
Julie Woods & Associate RE Firm
Source: LGVBOARD,MLS#: 20264135
Loading...
Facts & features
Interior
Bedrooms & bathrooms
- Bedrooms: 4
- Bathrooms: 3
- Full bathrooms: 2
- 1/2 bathrooms: 1
Rooms
- Room types: Den, Other/See Remarks
Bathroom
- Features: Shower Only, Shower/Tub, Tile Counters
Dining room
- Features: Separate Formal Dining
Heating
- Central Gas
Cooling
- Central Electric
Appliances
- Included: Electric Oven, Electric Cooktop, Microwave, Dishwasher, Gas Water Heater
- Laundry: Laundry Room, Electric Dryer Hookup
Features
- High Ceilings, Bookcases, Ceiling Fan(s), Pantry, Granite Counters, Ceiling Fans, Eat-in Kitchen
- Flooring: Tile, Other
- Windows: Partial Curtains
- Has fireplace: Yes
- Fireplace features: Gas Log, Den, Insert
Interior area
- Total interior livable area: 2,344 sqft
Property
Parking
- Total spaces: 2
- Parking features: Garage, Garage Faces Side, Converted Garage, Attached, Rear/Side Entry, Other, Concrete
- Attached garage spaces: 2
- Has uncovered spaces: Yes
Features
- Levels: One
- Stories: 1
- Patio & porch: Screened
- Pool features: None
- Fencing: Wood
Lot
- Size: 0.4 Acres
- Dimensions: 127 x 138
- Features: Landscaped, Corner, Native Grass
- Topography: Level
- Residential vegetation: Partially Wooded
Details
- Additional structures: Workshop, See Remarks
- Parcel number: 43318
Construction
Type & style
- Home type: SingleFamily
- Architectural style: Ranch
- Property subtype: Single Family Residence
Materials
- Brick and Wood
- Foundation: Slab
- Roof: Composition
Condition
- Year built: 1954
Utilities & green energy
- Sewer: Public Sewer
- Water: Public Water, City
- Utilities for property: Electricity Available
Green energy
- Energy efficient items: Thermostat
Community & HOA
Community
- Senior community: Yes
Location
- Region: Longview
Financial & listing details
- Price per square foot: $111/sqft
- Tax assessed value: $261,480
- Annual tax amount: $2,790
- Price range: $259.9K - $259.9K
- Date on market: 6/9/2026
- Listing terms: Cash,FHA,Conventional,VA Loan,Must Qualify
- Exclusions: none
- Road surface type: Asphalt
Estimated market value
$253,900
$241,000 - $267,000
$2,431/mo
Price history
| Date | Event | Price |
|---|---|---|
| 7/2/2026 | Price change | $259,900-1.9%$111/sqft |
Source: | ||
| 6/22/2026 | Price change | $264,900-1.7%$113/sqft |
Source: | ||
| 6/9/2026 | Listed for sale | $269,560$115/sqft |
Source: | ||
Public tax history
| Year | Property taxes | Tax assessment |
|---|---|---|
| 2025 | $669 | $253,436 +10% |
| 2024 | $669 | $230,396 +10% |
| 2023 | $669 -39.9% | $209,451 +10% |
| 2022 | $1,113 | $190,410 +5.2% |
| 2021 | $1,113 | $181,016 +10% |
| 2020 | $1,113 | $164,560 +1.1% |
| 2019 | $1,113 | $162,810 -0.1% |
| 2018 | $1,113 | $162,930 -0.4% |
| 2017 | $1,113 | $163,640 +0.9% |
| 2016 | $1,113 | $162,210 -0.8% |
| 2015 | $1,113 | $163,590 -2% |
| 2014 | -- | $166,860 -1.9% |
| 2013 | -- | $170,020 +1.9% |
| 2012 | -- | $166,920 -0.2% |
| 2011 | -- | $167,220 +2.9% |
| 2010 | -- | $162,470 -0.1% |
| 2009 | -- | $162,640 +4.4% |
| 2008 | -- | $155,810 +6.2% |
| 2007 | -- | $146,750 +10% |
| 2006 | -- | $133,410 +9% |
| 2005 | -- | $122,440 +14.1% |
| 2003 | -- | $107,300 +3.5% |
| 2002 | -- | $103,630 +2.3% |
| 2001 | -- | $101,310 +3.5% |
| 2000 | -- | $97,880 |
Find assessor info on the county website
Monthly payment
Est. payment$--/mo
Payment breakdown
Explore the cost of this home by adjusting the details. Changes won't be saved.All calculations are estimates and provided by Zillow, Inc. for informational purposes only. Actual amounts may vary.
HOA fees may include property taxes on listings classified as Co-Ops. Contact the listing agent and/or owner for fee details.
Mortgage interest rates are dependent on a number of factors, including credit score, down payment, and repayment length. Interest rate data provided by Zillow Group Marketplace, Inc. as of 1/1/1970 from various mortgage lenders with which we have lead or other similar arrangements; the Estimated Payment is an average of those rates.
See how much you could borrow to make a competitive offer.
Climate risks
Neighborhood: 75601
Nearby schools
GreatSchools rating
- 7/10J L Everhart Magnet Elementary SchoolGrades: PK-5Distance: 1.2 mi
- 6/10Forest Park Magnet SchoolGrades: 6-8Distance: 0.8 mi
- 6/10Longview High SchoolGrades: 9-12Distance: 2.1 mi
Schools provided by the listing agent
- District: Longview ISD
Source: LGVBOARD. This data may not be complete. We recommend contacting the local school district to confirm school assignments for this home.
A local agent can set up tours, give advice and negotiate with sellers.
A local lender can help you make sure your offer is ready when you are.
- Texas
- Gregg County
- Longview
- 75601
- 1711 N 10th St