A storybook 1920's cottage, evoking an air of romance and breezy living in Sunset. A wide front porch caressed with flowering vines and stately shutter-flanked windows create a picturesque appeal that is simply irresistible. Inside, timeless elegance radiates throughout as original character is beautifully blended with modern upgrades. A spacious conjoined living and dining room encourages gathering as large multi-light windows pour in natural light and frame the verdant surroundings. The gourmet kitchen has been fully and exquisitely renovated, featuring ceiling-height cabinets, leathered granite countertops, stainless steel appliances, beautiful artisan tile backsplash, ample pantry storage, and a sun-filled banquette cradled by windows. Tucked away from the entertaining areas, the main level primary bedroom has a walk-in closet with built-ins and nearby access to a stylishly remodeled modern bathroom with fully tiled shower and accent wall behind the quartz-topped vanity.
Sold
Price Unknown
1711 N 30th St, Boise, ID 83703
3beds
2baths
1,532sqft
Single Family Residence
Built in 1927
7,840 Square Feet Lot
$631,800 Zestimate®
$--/sqft
$2,444 Estimated rent
Home value
$631,800
$600,000 - $663,000
$2,444/mo
Zestimate® history
Owner options
List your home for rent
$2,444/mo
Rent Zestimate®
Find your next renter with Zillow Rental Manager. Plus, with online applications, you can quickly screen prospective tenants – for free.
$2,444/mo
Rent Zestimate®
Refinance and save
Refinancing to a lower rate could help reduce your monthly payments and save thousands over the life of the loan.
Explore your selling options
Work with a Zillow partner agent
Leverage their expertise and Zillow's premium Showcase listings to get your home seen by more buyers.
Get startedList with your own agent
Get your home in front of millions of buyers by listing it on Zillow.
Learn how to do itSell it yourself
Take full control of how buyers see your home on Zillow by listing For Sale by Owner (FSBO).
List your homeWhat's special
Dining roomModern upgradesAccent wallWide front porchAmple pantry storagePicturesque appealStainless steel appliances
Zillow last checked:
Listing updated:
Listed by:
Lysi Bishop 208-870-8292,
Keller Williams Realty Boise
Bought with:
Stefanie Harman
Stack Rock Realty LLC
Source: IMLS,MLS#: 98905593
Facts & features
Interior
Bedrooms & bathrooms
- Bedrooms: 3
- Bathrooms: 2
- Main level bathrooms: 1
- Main level bedrooms: 1
Primary bedroom
- Level: Main
Bedroom 2
- Level: Upper
Bedroom 3
- Level: Upper
Kitchen
- Level: Main
Living room
- Level: Main
Heating
- Forced Air, Natural Gas
Cooling
- Central Air
Appliances
- Included: Gas Water Heater, Dishwasher, Disposal, Microwave, Oven/Range Freestanding
Features
- Bed-Master Main Level, Den/Office, Granite Counters, Number of Baths Main Level: 1
- Flooring: Carpet, Vinyl
- Has basement: No
- Has fireplace: No
Interior area
- Total structure area: 1,532
- Total interior livable area: 1,532 sqft
- Finished area above ground: 1,532
- Finished area below ground: 0
Property
Parking
- Total spaces: 2
- Parking features: Carport, Alley Access, Driveway
- Carport spaces: 2
- Has uncovered spaces: Yes
Features
- Levels: Two
- Fencing: Wood
Lot
- Size: 7,840 Square Feet
- Dimensions: 132 x 60
- Features: Standard Lot 6000-9999 SF, Garden, Drip Sprinkler System, Full Sprinkler System
Details
- Additional structures: Shed(s)
- Parcel number: R1624003960
Construction
Type & style
- Home type: SingleFamily
- Property subtype: Single Family Residence
Materials
- Frame, Wood Siding
- Foundation: Crawl Space
- Roof: Composition
Condition
- Year built: 1927
Utilities & green energy
- Water: Public
- Utilities for property: Sewer Connected
Community & HOA
Community
- Subdivision: Cruzen
Location
- Region: Boise
Financial & listing details
- Tax assessed value: $539,800
- Annual tax amount: $2,795
- Date on market: 4/4/2024
- Listing terms: Cash,Conventional
- Ownership: Fee Simple
Price history
Price history is unavailable.
Public tax history
| Year | Property taxes | Tax assessment |
|---|---|---|
| 2026 | $3,677 +39.5% | $539,800 +3% |
| 2025 | $2,636 -5.7% | $523,900 +26.1% |
| 2024 | $2,795 -9.3% | $415,500 -0.5% |
| 2023 | $3,082 +0.6% | $417,700 -13.1% |
| 2022 | $3,065 +12.9% | $480,500 +18.5% |
| 2021 | $2,715 -5.2% | $405,400 +23.3% |
| 2020 | $2,863 +41.8% | $328,700 +5.7% |
| 2019 | $2,019 -38.9% | $311,000 +33.5% |
| 2018 | $3,305 +105.4% | $233,000 +12.7% |
| 2017 | $1,609 | $206,800 +5.2% |
| 2016 | $1,609 | $196,500 +7.7% |
| 2015 | $1,609 +13.8% | $182,400 +33.4% |
| 2012 | $1,414 | $136,700 +13% |
| 2011 | -- | $121,000 -12.3% |
| 2010 | $2,366 | $137,900 -4% |
| 2009 | -- | $143,700 -7.2% |
| 2007 | -- | $154,800 +14.8% |
| 2006 | -- | $134,900 +93.8% |
| 2003 | -- | $69,600 +4.7% |
| 2002 | -- | $66,500 +5.4% |
| 2001 | -- | $63,100 |
Find assessor info on the county website
Neighborhood: Sunset
Nearby homes
- $587,7006 bd1 ba2.4k sqft1717 N 30th St, Boise, ID 83703Off Market
- $449,5003 bd1 ba1.1k sqft1707 N 30th St, Boise, ID 83703Off Market
- $478,6003 bd1 ba1.2k sqft3006 W Bella St, Boise, ID 83703Off Market
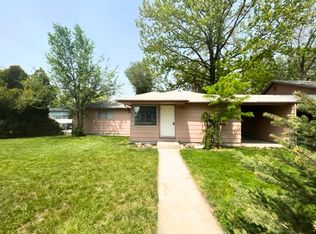
- $--4 bd3 ba2.3k sqft1708 N 30th St, Boise, ID 83703Sold

- $427,6003 bd2 ba1k sqft3063 W Irene St, Boise, ID 83703Off Market
- $418,0002 bd1 ba950 sqft1703 N 30th St, Boise, ID 83703Off Market
- $484,0002 bd1 ba1.2k sqft1706 N 31st St, Boise, ID 83703Off Market
- $549,9003 bd3 ba1.3k sqft1714 N 30th St, Boise, ID 83703Off Market
Nearby schools
GreatSchools rating
- 6/10Lowell Elementary SchoolGrades: PK-6Distance: 0.2 mi
- 8/10North Junior High SchoolGrades: 7-9Distance: 1.3 mi
- 8/10Boise Senior High SchoolGrades: 9-12Distance: 1.5 mi
Schools provided by the listing agent
- Elementary: Lowell
- Middle: North Jr
- High: Boise
- District: Boise School District #1
Source: IMLS. This data may not be complete. We recommend contacting the local school district to confirm school assignments for this home.
Get a cash offer in 3 minutes
Find out how much your home could sell for in as little as 3 minutes with a no-obligation cash offer.
Estimated market value
$631,800
Get a cash offer in 3 minutes
Find out how much your home could sell for in as little as 3 minutes with a no-obligation cash offer.
Estimated market value
$631,800
- Idaho
- Ada County
- Boise
- 83703
- Sunset
- 1711 N 30th St
