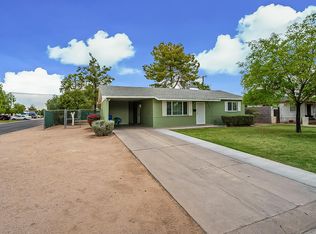
Welcome to this charming, NO HOA 3-bedroom, 2-bathroom home in the heart of Phoenix. The bright and inviting floor plan features an updated kitchen, spacious living and family rooms, a cozy fireplace, and sliding glass doors overlooking the backyard. Recent improvements include a new roof, and new flooring throughout the home, providing peace of mind and a fresh, modern feel. The private backyard is perfect for entertaining, featuring a sparkling swimming pool, covered patio, mature landscaping. The property also offers a 2-car covered carport, additional parking, natural gas, city water, and convenient access to shopping, restaurants, and major freeways. This
For sale
$420,999
1711 N 33RD Place, Phoenix, AZ 85008
3beds
1,176sqft
Single Family Residence
Built in 1952
5,693 Square Feet Lot
$-- Zestimate®
$358/sqft
$-- HOA
What's special
Sparkling swimming poolCovered patioCozy fireplaceAdditional parkingUpdated kitchenMature landscaping
- 64 days
- 333
- 11
Zillow last checked:
Listing updated:
Listed by:
Silvia Perez 623-738-7342,
HomeSmart,
Dalia I Garcia 602-366-0029,
HomeSmart
Source: ARMLS,MLS#: 7065013
Facts & features
Interior
Bedrooms & bathrooms
- Bedrooms: 3
- Bathrooms: 2
- Full bathrooms: 2
Heating
- Natural Gas
Cooling
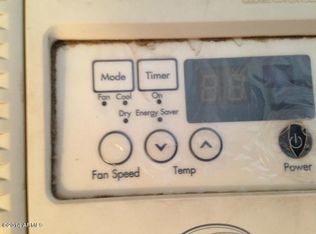
- Central Air, Ceiling Fan(s), Programmable Thmstat
Appliances
- Included: Dryer, Washer, Refrigerator, Built-in Microwave, Dishwasher, Disposal, Gas Oven, Gas Cooktop
Features
- Breakfast Bar, Full Bth Master Bdrm
- Has basement: No
- Number of fireplaces: 1
- Fireplace features: Living Room
Interior area
- Total structure area: 1,176
- Total interior livable area: 1,176 sqft
Property
Parking
- Total spaces: 4
- Parking features: Carport, Open
- Carport spaces: 2
- Uncovered spaces: 2
Features
- Stories: 1
- Has private pool: Yes
- Pool features: Outdoor Pool
- Spa features: None
- Fencing: Block
Lot
- Size: 5,693 Square Feet
- Features: Desert Back, Desert Front, Dirt Front
Details
- Parcel number: 12019067
Construction
Type & style
- Home type: SingleFamily
- Property subtype: Single Family Residence
Materials
- Painted, Block
- Roof: Composition
Condition
- Year built: 1952
Details
- Builder name: Cavalier Homes
Utilities & green energy
- Sewer: Public Sewer
Community & HOA
Community
- Subdivision: CAVALIER TERRACE 2
HOA
- Has HOA: No
- Services included: No Fees
Location
- Region: Phoenix
Financial & listing details
- Price per square foot: $358/sqft
- Tax assessed value: $301,500
- Annual tax amount: $921
- Date on market: 8/5/2026
- Cumulative days on market: 59 days
- Listing terms: VA Loan,Cash,Conventional,FHA
- Ownership: Fee Simple
Estimated market value
Not available
Estimated sales range
Not available
Not available
Price history
| Date | Event | Price |
|---|---|---|
| 9/25/2026 | Price change | $420,9990%$358/sqft |
Source:  ARMLS #7065013 Report a problem ARMLS #7065013 Report a problem | ||
| 8/24/2026 | Price change | $421,000-5.4%$358/sqft |
Source: ARMLS #7065013 Report a problem | ||
| 8/11/2026 | Listed for sale | $445,000+32.8%$378/sqft |
Source: ARMLS #7065013 Report a problem | ||
| 1/11/2023 | Sold | $335,000-4%$285/sqft |
Source: ARMLS #6493111 Report a problem | ||
| 1/7/2023 | Pending sale | $349,000$297/sqft |
Source: ARMLS #6493111 Report a problem | ||
| 12/16/2022 | Listed for sale | $349,000+546.3%$297/sqft |
Source: ARMLS #6493111 Report a problem | ||
| 3/19/2010 | Sold | $54,000-28%$46/sqft |
Source: ARMLS #4311190 Report a problem | ||
| 12/21/2009 | Sold | $75,041-33%$64/sqft |
Source: Public Record Report a problem | ||
| 10/22/2003 | Sold | $112,000$95/sqft |
Source: Public Record Report a problem | ||
Public tax history
| Year | Property taxes | Tax assessment |
|---|---|---|
| 2025 | $921 +4% | $30,150 -5.1% |
| 2024 | $885 +1.2% | $31,770 +354.2% |
| 2023 | $875 +4.5% | $6,994 -64.8% |
| 2022 | $838 -1% | $19,850 +2.1% |
| 2021 | $847 +0.6% | $19,450 +22.3% |
| 2020 | $842 +2.2% | $15,910 +7.4% |
| 2019 | $824 | $14,810 +22.1% |
| 2018 | $824 +4.3% | $12,130 +7.3% |
| 2017 | $790 +11.8% | $11,300 +4.4% |
| 2016 | $706 +10.4% | $10,820 +35.9% |
| 2015 | $640 | $7,960 +28% |
| 2014 | -- | $6,220 +44.7% |
| 2013 | -- | $4,300 +20.1% |
| 2012 | -- | $3,580 -37.5% |
| 2011 | -- | $5,730 -49.6% |
| 2010 | -- | $11,360 -37.3% |
| 2009 | -- | $18,130 +6.6% |
| 2008 | -- | $17,000 +16% |
| 2007 | -- | $14,650 +52.6% |
| 2006 | -- | $9,600 |
| 2005 | -- | $9,600 +11% |
| 2004 | -- | $8,650 +31.1% |
| 2003 | -- | $6,600 +20% |
| 2002 | -- | $5,500 |
Find assessor info on the county website
Monthly payment
Est. payment
Payment breakdown
Explore the cost of this home by adjusting the details. Changes won't be saved.Climate risks
Neighborhood: Camelback East
Nearby schools
Schools provided by the listing agent
- Elementary: Papago School
- Middle: Papago School
- High: Camelback High School
- District: Creighton Elementary District
Source: ARMLS. This data may not be complete. We recommend contacting the local school district to confirm school assignments for this home.
Similar homes
- $399,0003 bd1 ba1.4k sqft3101 E OAK Street, Phoenix, AZ 85008For Sale
 MLS ID #7065108, Yolanda M Morales, West USA Realty. ARMLS
 - $389,9003 bd2 ba1.3k sqft501 N 41ST Street, Phoenix, AZ 85008For Sale
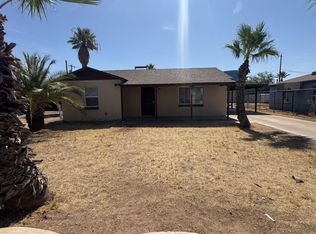 MLS ID #7075295, Brian C Horton, Mainstay Brokerage. ARMLS
 - $--3 bd2 ba1.7k sqft1923 W Ashland Ave, Phoenix, AZ 85009Auction
 Auction.com 2
 - $399,0004 bd2 ba1.3k sqft5454 W ROANOKE Avenue, Phoenix, AZ 85035For Sale
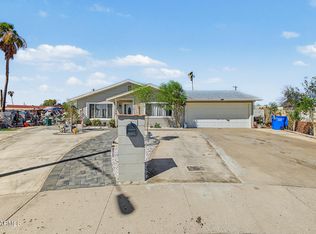 MLS ID #7090159, Fabiola Aboyte, HomeSmart. ARMLS
