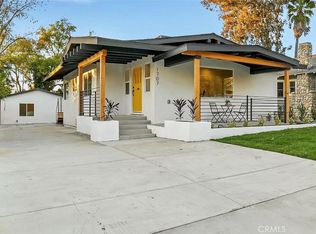
Tucked away on a quiet, tree-lined street north of iconic York Blvd this enchanting 1914 Craftsman cottage captures the soul of early California architecture while embracing a beautifully modern, natural sensibility. Set in one of the most cherished pockets of Highland Park, the home enjoys effortless walkability to York's beloved cafes, restaurants, boutiques, and neighborhood park - yet feels wonderfully serene and private.The main residence offers three bedrooms and two baths, filled with exceptional natural light and grounded by stunning original hardwood floors. Thoughtfully and tastefully updated, the interiors showcase a refined sand-and-stone palette with a calm, organic flow that feels both curated and authentic. Original windows - carefully refurbished - frame the space beautifully, while preserved Craftsman details lend historic depth and warmth throughout. The layout flows effortlessly, creating an inviting energy ideal for both everyday living and entertaining.Just beyond, a one-bedroom, one-bath guest house offers extraordinary flexibility - perfect as an ADU, private workspace, artist or musician studio, or inspired work-from-home retreat. The two structures are seamlessly married by a lush, private backyard oasis designed for outdoor dining, lounging, and gardening - an intimate extension of the living space that feels like a hidden sanctuary.
Sold for $1,775,000
Listed by: The Agency • Ryan Delair • Contact: 213-361-9894
Bought with: COMPASS
$1,775,000
1711 N Avenue 53, Los Angeles, CA 90042
4beds
1,675sqft
Single Family Residence
Built in 1914
5,999 Square Feet Lot
$1,766,600 Zestimate®
$1,060/sqft
$5,224 Estimated rent
Home value
$1,766,600
$1.61M - $1.94M
$5,224/mo
Zestimate® history
Owner options
List your home for rent
$5,224/mo
Rent Zestimate®
Find your next renter with Zillow Rental Manager. Plus, with online applications, you can quickly screen prospective tenants – for free.
$5,224/mo
Rent Zestimate®
Refinance and save
$11,298/mo
Est. payment
Refinancing to a lower rate could help reduce your monthly payments and save thousands over the life of the loan.
$11,298/mo
Est. payment
Explore your selling options
Work with a Zillow partner agent
Leverage their expertise and Zillow's premium Showcase listings to get your home seen by more buyers.
Get startedList with your own agent
Get your home in front of millions of buyers by listing it on Zillow.
Learn how to do itSell it yourself
Take full control of how buyers see your home on Zillow by listing For Sale by Owner (FSBO).
List your homeWhat's special
Zillow last checked:
Listing updated:
Listed by:
Ryan Delair DRE #02065324 213-361-9894,
The Agency,
Carmine Sabatella DRE #01945152 626-394-9212,
The Agency
Bought with:
Michele Downing, DRE #01046965
COMPASS
Source: CRMLS,MLS#: P1-25403 Originating MLS: California Regional MLS (Ventura & Pasadena-Foothills AORs)
Originating MLS: California Regional MLS (Ventura & Pasadena-Foothills AORs)Facts & features
Interior
Bedrooms & bathrooms
- Bedrooms: 4
- Bathrooms: 3
- Full bathrooms: 2
- 1/2 bathrooms: 1
Rooms
- Room types: Attic, Family Room, Kitchen, Laundry, Primary Bedroom, Office, Dining Room
Bathroom
- Features: Bathroom Exhaust Fan, Bathtub, Full Bath on Main Level, Remodeled, Separate Shower, Tub Shower, Walk-In Shower
Kitchen
- Features: Built-in Trash/Recycling, Kitchen/Family Room Combo, Pots & Pan Drawers, Quartz Counters, Remodeled, Updated Kitchen
Heating
- Central
Cooling
- Central Air
Appliances
- Included: Built-In Range, Dishwasher, Free-Standing Range, Freezer, Gas Cooktop, Gas Oven, Gas Range, Ice Maker, Microwave, Refrigerator, Range Hood, Tankless Water Heater, Vented Exhaust Fan, Water To Refrigerator, Dryer, Washer
- Laundry: Inside, Laundry Room
Features
- Separate/Formal Dining Room, In-Law Floorplan, Open Floorplan, Pantry, Quartz Counters, Recessed Lighting, Storage, Wired for Data, Attic
- Flooring: Tile, Wood
- Has fireplace: Yes
- Fireplace features: Gas, Living Room
- Common walls with other units/homes: No Common Walls
Interior area
- Total interior livable area: 1,675 sqft
Property
Parking
- Total spaces: 2
- Parking features: Driveway, On Street
Features
- Levels: One
- Stories: 1
- Patio & porch: Concrete, Covered, Deck, Front Porch, Porch
- Pool features: None
- Spa features: None
- Fencing: Good Condition,Wood
- Has view: Yes
- View description: None
Lot
- Size: 5,999 Square Feet
- Features: Back Yard, Drip Irrigation/Bubblers, Front Yard, Garden, Sprinklers In Rear, Sprinklers In Front, Lawn, Landscaped, Near Park, Sprinklers Timer, Sprinklers On Side, Sprinkler System, Trees, Walkstreet, Yard
Details
- Additional structures: Guest House Detached, Storage
- Parcel number: 5479015003
- Special conditions: Standard
Construction
Type & style
- Home type: SingleFamily
- Architectural style: Craftsman
- Property subtype: Single Family Residence
Materials
- Foundation: Raised
- Roof: Shingle
Condition
- Updated/Remodeled,Turnkey
- Year built: 1914
Utilities & green energy
- Sewer: Public Sewer
- Water: Public
Community & HOA
Community
- Features: Biking, Curbs, Dog Park, Hiking, Street Lights, Suburban, Sidewalks, Park
- Security: Carbon Monoxide Detector(s), Smoke Detector(s)
Location
- Region: Los Angeles
Financial & listing details
- Price per square foot: $1,060/sqft
- Tax assessed value: $1,714,824
- Annual tax amount: $20,593
- Date on market: 1/13/2026
- Cumulative days on market: 21 days
- Listing terms: Cash,Cash to Existing Loan,Cash to New Loan,Conventional
- Road surface type: Paved
Price history
| Date | Event | Price |
|---|---|---|
| 2/18/2026 | Sold | $1,775,000+14.6%$1,060/sqft |
Source:  CRMLS #P1-25403 Report a problem CRMLS #P1-25403 Report a problem | ||
| 2/3/2026 | Pending sale | $1,549,000$925/sqft |
Source: CRMLS #P1-25403 Report a problem | ||
| 1/27/2026 | Contingent | $1,549,000$925/sqft |
Source: CRMLS #P1-25403 Report a problem | ||
| 1/13/2026 | Listed for sale | $1,549,000-7.9%$925/sqft |
Source: CRMLS #P1-25403 Report a problem | ||
| 3/1/2024 | Sold | $1,681,500+5.2%$1,004/sqft |
Source: Public Record Report a problem | ||
| 1/24/2024 | Contingent | $1,598,800$955/sqft |
Source:  CLAW #24-342582 Report a problem CLAW #24-342582 Report a problem | ||
| 1/3/2024 | Listed for sale | $1,598,800+118%$955/sqft |
Source: CLAW #24-342582 Report a problem | ||
| 5/4/2023 | Sold | $733,500$438/sqft |
Source: Public Record Report a problem | ||
Public tax history
| Year | Property taxes | Tax assessment |
|---|---|---|
| 2025 | $20,593 +85.4% | $1,714,824 +88.9% |
| 2024 | $11,106 +252.7% | $907,800 +260.8% |
| 2023 | $3,149 +4.9% | $251,587 +2% |
| 2022 | $3,003 +1.5% | $246,655 +2% |
| 2021 | $2,959 -0.9% | $241,819 +1% |
| 2020 | $2,985 | $239,340 +2% |
| 2019 | $2,985 +5.7% | $234,648 +2% |
| 2018 | $2,824 | $230,048 +2% |
| 2017 | $2,824 +2.3% | $225,539 +2% |
| 2016 | $2,760 +2.8% | $221,117 +1.5% |
| 2015 | $2,686 +0.9% | $217,797 +2% |
| 2014 | $2,662 | $213,532 +2.5% |
| 2012 | -- | $208,401 +2% |
| 2011 | -- | $204,316 +0.8% |
| 2010 | -- | $202,790 -0.2% |
| 2009 | -- | $203,272 +2% |
| 2008 | -- | $199,288 +2% |
| 2007 | -- | $195,381 +2% |
| 2006 | -- | $191,551 |
| 2005 | -- | $191,551 +4% |
| 2004 | -- | $184,115 +1.9% |
| 2003 | -- | $180,741 +2% |
| 2002 | -- | $177,198 +4% |
| 2000 | -- | $170,318 |
Find assessor info on the county website
Neighborhood: Highland Park
Nearby homes
- $1,460,0004 bd3 ba1.6k sqft1707 N Avenue 53, Los Angeles, CA 90042Sold
- $1,366,7003 bd3 ba2.1k sqft1717 N Avenue 53, Los Angeles, CA 90042Off Market
- $997,0002 bd1 ba1.2k sqft1701 N Avenue 53, Los Angeles, CA 90042Off Market
- $1,179,8003 bd2 ba1.5k sqft1721 N Avenue 53, Los Angeles, CA 90042Off Market
- $885,0002 bd1 ba844 sqft1710 Phillips Way, Los Angeles, CA 90042Sold
- $1,118,8003 bd2 ba1.3k sqft1706 Phillips Way, Los Angeles, CA 90042Off Market
- $957,2003 bd2 ba1.2k sqft1716 Phillips Way, Los Angeles, CA 90042Off Market
- $1,101,1003 bd2 ba1.3k sqft1725 N Avenue 53, Los Angeles, CA 90042Off Market
Nearby schools
GreatSchools rating
- 5/10Buchanan Street Elementary SchoolGrades: K-5Distance: 0.5 mi
- 4/10Benjamin Franklin Senior High SchoolGrades: 6-12Distance: 0.5 mi
- 7/10Luther Burbank Middle SchoolGrades: 6-8Distance: 1 mi
Get a cash offer in 3 minutes
Find out how much your home could sell for in as little as 3 minutes with a no-obligation cash offer.
Estimated market value
$1,766,600
Get a cash offer in 3 minutes
Find out how much your home could sell for in as little as 3 minutes with a no-obligation cash offer.
Estimated market value
$1,766,600
- California
- Los Angeles County
- Los Angeles
- 90042
- Highland Park
- 1711 N Avenue 53
Nearby cities
Nearby neighborhoods
Nearby zip codes
Other Los Angeles Topics
