Skip main navigation
Pending
  • $299,900

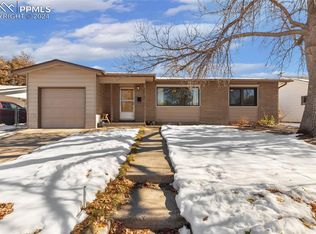
    1711 N Chelton Rd, Colorado Springs, CO 80909

    3beds
    1,032sqft
    : 
    $1,858/mo
    Get pre-qualified
    Single Family Residence
    Built in 1959
    8,001 Square Feet Lot
    $-- Zestimate®
    $291/sqft
    $-- HOA

    What's special

    Fully fenced backyardComfortable one level livingAmple off street parkingThree spacious bedrooms
    Discover Comfortable One Level Living In This Inviting Home That Perfectly Blends Functionality, Warmth, And Everyday Convenience~With Natural Wood Floors Flowing Throughout Most Of The Home, The Interior Feels Bright, Spacious, And Welcoming From The Moment You Step Inside~The Heart Of The Home Is A Generous Kitchen Boasting Tons Of Cabinet And Counter Space, Including A Handy Pantry For All Your Storage Needs~All Appliances Stay With The Property, And The Cook In The Family Will Especially Appreciate The Gas Range For Effortless Meal Preparation~Adjacent To The Kitchen, The Dining Area Features Thoughtful Built Ins Ideal For Displaying Fine China And Glassware, Storing Your Favorite Cookbook Collection, Or Showcasing Cherished Family Photos~Three Spacious Bedrooms Provide Plenty Of Room For Everyone~A Built In Linen Cabinet Keeps Essentials Neatly Organized, While Vinyl Windows Throughout Enhance Energy Efficiency~The Comfortable 3/4 Bath Includes Convenient Grab Bars For Added Accessibility And Peace Of Mind~Relax In The Living Room And Enjoy A Sneak Peak Of The Mountain Through The Large Window…A Daily Reminder Of Colorado’s Natural Beauty~Washer And Dryer Are Included, Making Laundry Effortless~Step Outside To The Fully Fenced Backyard Complete With A Charming Clothesline, Perfect For Fresh Air Drying Or Simply Enjoying The Outdoors~Two Storage Sheds With Electricity Offer Abundant Space For Tools, Hobbies, Or Seasonal Items~The Property Also Provides Ample Off Street Parking And An Oversized Garage For Vehicles, Projects, Or Extra Storage~Additional Highlights Include A Newer A/C System And Numerous Thoughtful Updates That Make This Home Move In Ready~Whether You’re Downsizing, Starting Fresh, Or Looking For Easy Single Level Living With Room To Grow, This Property Delivers Comfort, Practicality, And Charm In Equal Measure~A Wonderful Blend Of Indoor Ease And Outdoor Living Awaits~Schedule Your Showing Today And Imagine Making This House Your Next Home!
    26 days
    |
    544
    |
    30
    |

    Likely to sell faster than

    Zillow last checked:

    Listing updated:

    Listed by:

    Kimberly Hunstiger GRI CRS CDPE AHWD ABR 719-648-2078,

    REMAX PROPERTIES

    Source: elevateMLS,MLS#: 3513870MLS Logo

      Facts & features

      Interior

      Bedrooms & bathrooms
      • Bedrooms: 3
      • Bathrooms: 1
      • 3/4 bathrooms: 1
      Other
      • Level: Main
      • Area: 110 Square Feet
      • Dimensions: 10 x 11
      Heating
      • Forced Air, Natural Gas
      Cooling
      • Ceiling Fan(s), Central Air
      Appliances
      • Included: Dryer, Gas in Kitchen, Microwave, Refrigerator, Washer
      • Laundry: Main Level
      Features
      • Pantry
      • Flooring: Tile, Wood
      • Has basement: No
      • Has fireplace: No
      • Fireplace features: None
      Interior area
      • Total structure area: 1,032
      • Total interior livable area: 1,032 sqft
      • Finished area above ground: 1,032
      • Finished area below ground: 0
      Video & virtual tour

      Property

      Parking
      • Total spaces: 1
      • Parking features: Attached, Garage Door Opener, Oversized, Concrete Driveway
      • Attached garage spaces: 1
      Accessibility
      • Accessibility features: Bathroom Access
      Features
      • Fencing: Back Yard
      Lot
      • Size: 8,001 Square Feet
      • Features: Level
      Details
      • Additional structures: Storage
      • Parcel number: 6403416011

      Construction

      Type & style
      • Home type: SingleFamily
      • Architectural style: Ranch
      • Property subtype: Single Family Residence
      Materials
      • Alum/Vinyl/Steel, Brick, Frame
      • Foundation: Crawl Space
      • Roof: Composite Shingle
      Condition
      • Existing Home
      • New construction: No
      • Year built: 1959

      Utilities & green energy

      • Water: Municipal
      • Utilities for property: Cable Available, Electricity Connected, Natural Gas Connected

      Community & HOA

      Location
      • Region: Colorado Springs

      Financial & listing details

      • Price per square foot: $291/sqft
      • Tax assessed value: $349,853
      • Annual tax amount: $1,091
      • Date on market: 7/15/2026
      • Listing terms: Cash,Conventional,FHA,VA Loan
      • Electric utility on property: Yes

        Estimated market value

        Not available

        Estimated sales range

        Not available

        Not available

        Price history

        DateEventPrice
        7/20/2026Pending sale$299,900$291/sqft
        Source: elevateMLS #3513870 Report a problem
        7/15/2026Listed for sale$299,900+88.6%$291/sqft
        Source: elevateMLS #3513870 Report a problem
        9/13/2016Sold$159,000+2.6%$154/sqft
        Source: Public Record Report a problem
        7/23/2016Listed for sale$155,000+34.8%$150/sqft
        Source: Shorewood Real Estate Colorado Springs #5811029 Report a problem
        10/18/2010Sold$115,000-3.4%$111/sqft
        Source: Public Record Report a problem
        9/10/2010Pending sale$119,000$115/sqft
        Source: Rusinak Real Estate #600129 Report a problem
        9/4/2010Listed for sale$119,000$115/sqft
        Source: Rusinak Real Estate #600129 Report a problem

        Public tax history

        YearProperty taxesTax assessment
        2024$949 +2.3%$23,440
        2023$927 -7.8%$23,440 +41.5%
        2022$1,006 $16,570 -2.8%
        2021-- $17,050 +33.6%
        2020$866 +0.5%$12,760
        2019$861 +21.6%$12,760 +25.2%
        2018$708 -5.3%$10,190
        2017$748 +5.6%$10,190 +5.2%
        2016$708 +26.1%$9,690
        2015$562 +5%$9,690 +9%
        2014$535 $8,890
        2013-- --
        2012-- $9,070
        2011$608 $9,070 -12%
        2010-- $10,310
        2009-- $10,310 +4%
        2008-- $9,910
        2006-- $9,910 +24.2%
        2004-- $7,980
        2003$261 -48.2%$7,980 -13%
        2002$503 -4%$9,170 +1.6%
        2001$524 $9,030
        Find assessor info on the county website

        Monthly payment

        Est. payment

        Payment breakdown

        Explore the cost of this home by adjusting the details. Changes won't be saved.
        All calculations are estimates and provided by Zillow, Inc. for informational purposes only. Actual amounts may vary.
        HOA fees may include property taxes on listings classified as Co-Ops. Contact the listing agent and/or owner for fee details.
        Mortgage interest rates are dependent on a number of factors, including credit score, down payment, and repayment length. Interest rate data provided by Zillow Group Marketplace, Inc. as of 1/1/1970 from various mortgage lenders with which we have lead or other similar arrangements; the Estimated Payment is an average of those rates.
        See how much you could borrow to make a competitive offer.

        Climate risks

        Neighborhood: East Colorado Springs

        Getting around

        51 / 100
        Somewhat Walkable
        34 / 100
        Some Transit
        59 / 100
        Bikeable

        Nearby schools

        GreatSchools rating
        Schools provided by the listing agent
        • District: Colorado Springs 11

        Source: elevateMLS. This data may not be complete. We recommend contacting the local school district to confirm school assignments for this home.

        A local agent can set up tours, give advice and negotiate with sellers.

        Browse local experts

        Similar homes