Skip main navigation
Closed
  • $680,000

    1711 N Crilly Ct APT 4, Chicago, IL 60614

    3beds
    1,515sqft
    Condominium, Single Family Residence
    Built in 1886
    -- sqft lot
    $702,200 Zestimate®
    $449/sqft
    $5,145 Estimated rent

    Home value

    $702,200

    $632,000 - $779,000

    $5,145/mo

    Zestimate® history
    Loading
    Loading...

    Owner options

    List your home for rent

    $5,145/mo

    Rent Zestimate®

    Find your next renter with Zillow Rental Manager. Plus, with online applications, you can quickly screen prospective tenants – for free.

    Learn more

    $5,145/mo

    Rent Zestimate®

    Refinance and save

    $4,612/mo

    Est. payment

    Refinancing to a lower rate could help reduce your monthly payments and save thousands over the life of the loan.

    See today's rates

    $4,612/mo

    Est. payment

    Explore your selling options

    Work with a Zillow partner agent

    Leverage their expertise and Zillow's premium Showcase listings to get your home seen by more buyers.

    Get started

    List with your own agent

    Get your home in front of millions of buyers by listing it on Zillow.

    Learn how to do it

    Sell it yourself

    Take full control of how buyers see your home on Zillow by listing For Sale by Owner (FSBO).

    List your home

    What's special

    Tree-lined charmDecorative fireplaceLarge east-facing terraceSoaring ceilingsEuropean-inspired architectureBay windowsSpa-like bath
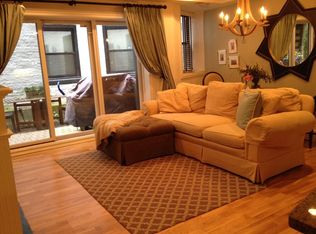
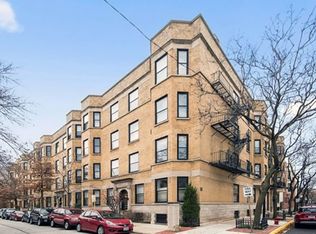
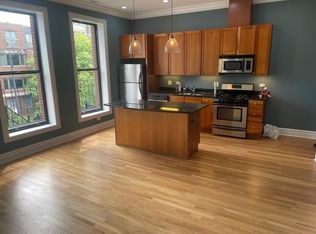
    CRILLY STREET PENTHOUSE PERFECTION! Set along one of Old Town Triangle's most picturesque and historic streets, this rarely available top-floor condo offers a refined blend of timeless character and modern comfort. Crilly Court's tree-lined charm and European-inspired architecture create an intimate community feel, all just moments from the lakefront, Lincoln Park, award-winning restaurants, and neighborhood favorites that define city living. Step inside and immediately feel the difference. Sunlight pours through oversized windows, highlighting the soaring ceilings, beautifully maintained hardwood floors, and elegant crown molding that give this home its enduring appeal. The chef's kitchen is as functional as it is beautiful, featuring a premium Cafe appliance suite, quartz countertops and backsplash, freshly painted cabinetry, and an expansive walk-in pantry-a rare luxury in city condos. The kitchen flows seamlessly into the dining and living areas and opens to a large east-facing terrace, perfect for morning coffee or evening gatherings overlooking the treetops and skyline. The primary suite serves as a tranquil retreat with a decorative fireplace, tray ceiling, generous sitting area, and bay windows framing warm sunset views. Its spa-like bath showcases a double vanity, a walk-in shower, and sophisticated, timeless finishes. Two additional bedrooms-each spacious and bright-offer flexibility for guests, a home office, or both. Further highlights include full-size in-unit laundry, designer lighting, and freshly painted interiors. Located within the top-rated Lincoln Park School District, this home captures the essence of elevated Old Town living: historic beauty, thoughtful updates, and a setting that feels worlds away from the city yet connected to everything it offers. Set up your showing ASAP!

    Zillow last checked:

    Listing updated:

    Listed by:

    Danny Lewis 312-242-1000,

    Baird & Warner,

    Gerardo Tapia-Quiroz,

    Baird & Warner

    Bought with:

    Terrie Whittaker

    Redfin Corporation

    Source: MRED as distributed by MLS GRID,MLS#: 12506347MLS Logo

    Facts & features

    Interior

    Bedrooms & bathrooms
    • Bedrooms: 3
    • Bathrooms: 2
    • Full bathrooms: 2
    Rooms
    • Room types: No additional rooms
    Primary bedroom
    • Features: Flooring (Hardwood), Window Treatments (Shades), Bathroom (Full)
    • Level: Main
    • Area: 252 Square Feet
    • Dimensions: 14X18
    Bedroom 2
    • Features: Flooring (Hardwood), Window Treatments (Shades)
    • Level: Main
    • Area: 121 Square Feet
    • Dimensions: 11X11
    Bedroom 3
    • Features: Flooring (Hardwood), Window Treatments (Shades)
    • Level: Main
    • Area: 108 Square Feet
    • Dimensions: 12X09
    Dining room
    • Level: Main
    • Dimensions: COMBO
    Kitchen
    • Features: Kitchen (Eating Area-Breakfast Bar, Island, Pantry-Closet), Flooring (Hardwood), Window Treatments (Shades)
    • Level: Main
    • Area: 198 Square Feet
    • Dimensions: 11X18
    Living room
    • Features: Flooring (Hardwood), Window Treatments (Shades)
    • Level: Main
    • Area: 342 Square Feet
    • Dimensions: 19X18
    Heating
    • Natural Gas, Forced Air
    Cooling
    • Central Air
    Appliances
    • Included: Range, Microwave, Dishwasher, Refrigerator, Washer, Dryer, Disposal, Stainless Steel Appliance(s)
    • Laundry: Washer Hookup, In Unit
    Features
    • Flooring: Hardwood
    • Basement: None
    • Number of fireplaces: 1
    • Fireplace features: Decorative, Master Bedroom
    Interior area
    • Total structure area: 0
    • Total interior livable area: 1,515 sqft

    Property

    Accessibility
    • Accessibility features: No Disability Access
    Features
    • Patio & porch: Deck
    Details
    • Parcel number: 14334190081014
    • Special conditions: None

    Construction

    Type & style
    • Home type: Condo
    • Property subtype: Condominium, Single Family Residence
    Materials
    • Brick, Limestone
    Condition
    • New construction: No
    • Year built: 1886
    • Major remodel year: 2007

    Utilities & green energy

    • Electric: Circuit Breakers
    • Sewer: Other
    • Water: Lake Michigan

    Community & HOA

    HOA
    • Has HOA: Yes
    • Services included: Water, Insurance, Exterior Maintenance, Lawn Care, Scavenger, Snow Removal
    • HOA fee: $610 monthly
    Location
    • Region: Chicago

    Financial & listing details

    • Price per square foot: $449/sqft
    • Tax assessed value: $592,410
    • Annual tax amount: $11,788
    • Date on market: 11/4/2025
    • Listing terms: Conventional
    • Ownership: Condo

    Price history

    DateEventPrice
    12/18/2025Sold$680,000$449/sqft
    Source: MRED as distributed by MLS GRID #12506347 Report a problem
    11/11/2025Contingent$680,000$449/sqft
    Source: MRED as distributed by MLS GRID #12506347 Report a problem
    11/4/2025Listed for sale$680,000+9.7%$449/sqft
    Source: MRED as distributed by MLS GRID #12506347 Report a problem
    10/28/2022Sold$620,000+0.8%$409/sqft
    Source: MRED as distributed by MLS GRID #11635739 Report a problem
    10/24/2022Pending sale$615,000$406/sqft
    Source: MRED as distributed by MLS GRID #11635739 Report a problem
    9/27/2022Contingent$615,000$406/sqft
    Source: MRED as distributed by MLS GRID #11635739 Report a problem
    9/22/2022Listed for sale$615,000+8.8%$406/sqft
    Source: MRED as distributed by MLS GRID #11635739 Report a problem
    10/22/2021Sold$565,000-5.8%$373/sqft
    Source: Public Record Report a problem
    9/20/2021Contingent$599,900$396/sqft
    Source: MRED as distributed by MLS GRID #11192094 Report a problem
    8/17/2021Price change$599,900-4%$396/sqft
    Source: MRED as distributed by MLS GRID #11192094 Report a problem
    7/21/2021Listed for sale$624,999+8.7%$413/sqft
    Source: MRED as distributed by MLS GRID #11163617 Report a problem
    9/13/2016Sold$575,000$380/sqft
    Source: @Properties sold #09299413_60614 Report a problem
    8/3/2016Pending sale$575,000$380/sqft
    Source: Coldwell Banker Residential Brokerage - Lincoln Park Plaza #09299413 Report a problem
    7/28/2016Listed for sale$575,000+107.9%$380/sqft
    Source: Coldwell Banker Residential Brokerage - Lincoln Park Plaza #09299413 Report a problem
    3/15/2007Sold$276,595$183/sqft
    Source: Agent Provided Report a problem

    Public tax history

    YearProperty taxesTax assessment
    2024-- $59,241 +6%
    2023$11,788 +2.6%$55,872
    2022$11,492 +8.8%$55,872
    2021$10,566 +3.9%$55,872 +14.6%
    2020$10,169 +2.2%$48,752 -7.9%
    2019$9,949 +1.7%$52,949
    2018$9,781 -6.8%$52,949 +8.6%
    2017$10,492 +7.5%$48,740
    2016$9,762 +9.3%$48,740
    2015$8,931 +4.4%$48,740 +5.7%
    2014$8,553 +2%$46,098
    2013$8,384 -2.4%$46,098 -3.7%
    2012$8,587 +74.5%$47,851 +57.6%
    2011$4,921 -0.4%$30,365
    2010$4,941 +4.4%$30,365
    2009$4,735 -29.6%$30,365 -35.2%
    2008$6,721 $46,854
    Find assessor info on the county website

    Neighborhood: Old Town

    Nearby schools

    GreatSchools rating
    Schools provided by the listing agent
    • Elementary: Lincoln Elementary School
    • High: Lincoln Park High School
    • District: 299

    Source: MRED as distributed by MLS GRID. This data may not be complete. We recommend contacting the local school district to confirm school assignments for this home.

    Get a cash offer in 3 minutes
    Find out how much your home could sell for in as little as 3 minutes with a no-obligation cash offer.
    Estimated market value
    $702,200
    Get a cash offer in 3 minutes
    Find out how much your home could sell for in as little as 3 minutes with a no-obligation cash offer.
    Estimated market value
    $702,200