Skip main navigation
Off market
  • $892,700

    1711 N Croatan Hwy Lot 4, Kill Devil Hills, NC 27948

    4beds
    --sqft
    Single Family Residence, Residential
    Built in 2004
    9,180 Square Feet Lot
    $892,700 Zestimate®
    $--/sqft
    $3,761 Estimated rent

    Home value

    $892,700

    $830,000 - $964,000

    $3,761/mo

    Zestimate® history
    Loading
    Loading...

    Owner options

    List your home for rent

    $3,761/mo

    Rent Zestimate®

    Find your next renter with Zillow Rental Manager. Plus, with online applications, you can quickly screen prospective tenants – for free.

    Learn more

    $3,761/mo

    Rent Zestimate®

    Refinance and save

    $5,205/mo

    Est. payment

    Refinancing to a lower rate could help reduce your monthly payments and save thousands over the life of the loan.

    See today's rates

    $5,205/mo

    Est. payment

    Explore your selling options

    Work with a Zillow partner agent

    Leverage their expertise and Zillow's premium Showcase listings to get your home seen by more buyers.

    Get started

    List with your own agent

    Get your home in front of millions of buyers by listing it on Zillow.

    Learn how to do it

    Sell it yourself

    Take full control of how buyers see your home on Zillow by listing For Sale by Owner (FSBO).

    List your home

    What's special

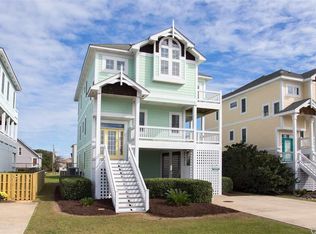
    Don't miss out on this beautiful 4 bedroom, 4 + 1/2 bath exquisitely furnished home in Kill Devil Hills between US 158 By-Pass and N Virginia Dare Trail beach road. Used as a primary home, this well maintained, move-in ready property could make a spectacular rental or second home. Large pool, hot tub, outdoor shower, reverse floor plan and high end finishes paired with an excellent location in the heart of Kill Devil Hills near shopping, restaurants and grocery stores are just a few of the luxury features offered. East and West facing decks capture stunning sunset and sunrise skies and Atlantic Ocean beach accesses are less than 1/2 mile away. Ground level has spacious flex space currently used as office and second living room with access to covered hot tub porch and private pool. Mid-level has two bedrooms that share bath and an en-suite that has access to east facing covered porch. Reverse floor plan has kitchen, living and en-suite on top level with large sundecks on East and West. Some improvements include: PVC lattice, 2020 walkway, interior paint, remodeled 1/2 bath, new faucets, LVP flooring, Water heaters (2) 2023, HVAC 2022 & 2023, New Stair Treads, Luxury Vinyl Plank flooring on top level. In 2019: Hot tub, GE Double Oven, Washer & Dryer, Trex decking top floor & front steps. In 2021: New pool pump and conversion to salt. See associated docs for more info. Matterport tour: https://listings.lighthousevisuals.com/sites/dxlwvaw/unbranded

    This property is not currently displayed as for sale or rent on Zillow. This may be different from what's on other websites or public sources.

    Zillow last checked:

    Listing updated:

    Listed by:

    Ashley Contristan 252-256-0344,

    Keller Williams - Outer Banks

    Bought with:

    Melissa H Curry, 330672

    SAGA Realty and Construction

    Source: OBAR,MLS#: 122849MLS Logo

    Facts & features

    Interior

    Bedrooms & bathrooms
    • Bedrooms: 4
    • Bathrooms: 5
    • Full bathrooms: 4
    • Partial bathrooms: 1
    Rooms
    • Room types: Office
    Heating
    • Heat Pump
    Cooling
    • Heat Pump
    Appliances
    • Included: Dryer, Dishwasher, Microwave, Refrigerator, Range/Oven, Washer
    Features
    • Pantry
    • Flooring: Carpet, Ceramic Tile
    • Furnished: Yes

    Property

    Parking
    • Parking features: Off Street, Paved
    Features
    • Patio & porch: Covered, Deck
    • Has private pool: Yes
    • Pool features: Fiberglass, Salt Water, In Ground, Outdoor Pool, Private
    • Has view: Yes
    • View description: Lake
    • Has water view: Yes
    • Water view: Lake
    • Waterfront features: Lake Front, Seawall, Waterfront
    Lot
    • Size: 9,180 Square Feet
    • Dimensions: 51 x 180
    • Features: Bulkheaded, Level, Waterfront
    Details
    • Zoning: RL

    Construction

    Type & style
    • Home type: SingleFamily
    • Architectural style: Caribbean,Coastal
    • Property subtype: Single Family Residence, Residential
    Materials
    • Frame, Wood Siding, Lap Siding
    • Foundation: Pillar/Post/Pier
    • Roof: Asphalt
    Condition
    • Year built: 2004

    Utilities & green energy

    • Sewer: Septic Tank
    • Water: Public

    Community & HOA

    Community
    • Subdivision: Long Lake
    Location
    • Region: Kill Devil Hills

    Financial & listing details

    • Annual tax amount: $3,034
    • Date on market: 7/20/2023
    • Cumulative days on market: 11 days
    • Listing agreement: Exclusive Right To Sell
    • Listing terms: Cash
    • Ownership: Owned More than 12 Months
    • Road surface type: Paved

    Price history

    DateEventPrice
    8/18/2023Sold$834,000-1.8%
    Source: OBAR #122849 Report a problem
    7/30/2023Contingent$849,000
    Source: OBAR #122849 Report a problem
    7/20/2023Listed for sale$849,000+118.8%
    Source: OBAR #122849 Report a problem
    5/1/2019Sold$388,000
    Source: OBAR #103291 Report a problem

    Public tax history

    Tax history is unavailable.

    Neighborhood: 27948

    Nearby schools

    GreatSchools rating
    Get pre-qualified for a loan
    At Zillow Home Loans, we can pre-qualify you in as little as 5 minutes with no impact to your credit score.

    An equal housing lender. NMLS #10287.

    Sell for more on Zillow
    Get a Zillow Showcase℠ listing at no additional cost and you could sell for .
    $892,700
    2% more
    +$17,854
    With Zillow Showcase(estimated)
    $910,554