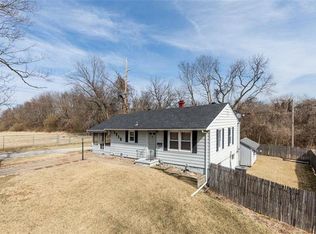
This well-maintained home offers plenty of space and a fantastic setting on a **double lot backing to trees**. The main level features a spacious living room with wood floors and an eat-in kitchen with an gas stove and refrigerator that stay. The oversized primary suite includes a walk-in closet and private bathroom. Two additional bedrooms and a second full bathroom are also conveniently located on the main floor. Downstairs, the finished lower level provides a large recreation room plus a separate room ideal for a home office, hobby room, or non-conforming bedroom. The laundry room is spacious, and the washer and dryer stay with the house. The built-in garage walks out to the fully fenced backyard, while a second driveway on the opposite side of the house extends behind the fence for additional parking or storage. Major improvements include a **brand-new furnace and air conditioner**, 3-year-old water heater and sewer line, plus the roof, siding, and windows are approximately 5 years old. Stop by to see all this property has to offer!
Sold
Zillow last checked:
Listing updated:
Bought with:
Nelson Home Group
Keller Williams KC North
Source: Heartland MLS as distributed by MLS GRID,MLS#: 2638369
Price history
| Date | Event | Price |
|---|---|---|
| 10/5/2026 | Sold | -- |
Source:  Heartland MLS as distributed by MLS GRID #2638369 Report a problem Heartland MLS as distributed by MLS GRID #2638369 Report a problem | ||
| 9/6/2026 | Pending sale | $220,000$124/sqft |
Source: Heartland MLS as distributed by MLS GRID #2638369 Report a problem | ||
| 8/31/2026 | Price change | $220,000-12%$124/sqft |
Source: Heartland MLS as distributed by MLS GRID #2638369 Report a problem | ||
| 8/25/2026 | Listed for sale | $250,000+456.8%$141/sqft |
Source: Heartland MLS as distributed by MLS GRID #2638369 Report a problem | ||
| 6/8/2012 | Sold | -- |
Source: Heartland MLS as distributed by MLS GRID #1771587 Report a problem | ||
| 3/28/2012 | Listed for sale | $44,900-35.9%$25/sqft |
Source: The Real Estate House #1771587 Report a problem | ||
| 1/5/2012 | Sold | -- |
Source: Public Record Report a problem | ||
| 6/5/2011 | Listed for sale | $70,000$39/sqft |
Source: Vflyer Homes #1731936 Report a problem | ||
| 4/19/2004 | Sold | -- |
Source: Public Record Report a problem | ||
| 1/12/2001 | Sold | -- |
Source: Public Record Report a problem | ||
Nearby homes
- $162,7002 bd2 ba792 sqft1715 N Hocker Ave, Independence, MO 64050Off Market
- $132,8002 bd1 ba792 sqft1709 N Hocker Ave, Independence, MO 64050Off Market
- $141,1002 bd1 ba816 sqft1716 N Hocker Ave, Independence, MO 64050Off Market
- $159,8002 bd1 ba990 sqft1718 N Hocker Ave, Independence, MO 64050Off Market
Get a cash offer in 3 minutes
Find out how much your home could sell for in as little as 3 minutes with a no-obligation cash offer.
Estimated market value
$230,100
