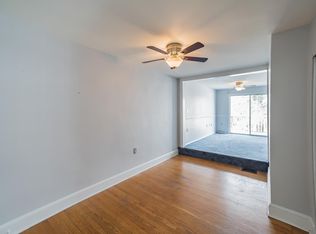
City living at its finest! This semi-detached home, with its wonderful curb appeal and so many recent updates, is a must see! You are greeted by a wrought iron fence that surrounds a beautifully landscaped front yard and a welcoming covered front porch. As you enter you will be pleasantly surprised by the tall ceilings and tall windows in the living room and study, allowing for plenty of natural light. Hardwood flooring throughout most of the main floor adds to the charm. The remodeled kitchen is stunning with beautiful cabinetry, quartz countertops, stainless steel appliances, gas cooking, recessed lighting, pendant lighting and a large center island with seating. The adjoining dining area features tile flooring, recessed lighting and an attractive back door leading outside. The upstairs has two spacious bedrooms and a full remodeled tile bath. The primary bedroom has a dressing area, pocket doors, a ceiling fan and recessed lighting. The second bedroom has two closets, a ceiling fan and recessed lighting. For added comfort upstairs, there is a supplemental mini-split system. The back yard features a stone patio area with landscaping and fencing. It’s perfect for entertaining! There have been many recent updates, including, HVAC, silicone roof coating, 11 new windows and capping, basement walls parged, top of chimney repointed and a new privacy fence on one side. Vintage charm abounds with all the modern conveniences! Just a short walk to all the restaurants and shops that Trolley Square has to offer as well as Rockford Park and the Delaware Art Museum. Don’t miss this gem!
Sold for $354,000
$354,000
1711 N Lincoln St, Wilmington, DE 19806
2beds
1,400sqft
Single Family Residence
Built in 1920
2,178 Square Feet Lot
$381,300 Zestimate®
$253/sqft
$2,203 Estimated rent
Home value
$381,300
$358,000 - $404,000
$2,203/mo
Zestimate® history
Owner options
List your home for rent
$2,203/mo
Rent Zestimate®
Find your next renter with Zillow Rental Manager. Plus, with online applications, you can quickly screen prospective tenants – for free.
$2,203/mo
Rent Zestimate®
Refinance and save
$2,141/mo
Est. payment
Refinancing to a lower rate could help reduce your monthly payments and save thousands over the life of the loan.
$2,141/mo
Est. payment
Explore your selling options
Work with a Zillow partner agent
Leverage their expertise and Zillow's premium Showcase listings to get your home seen by more buyers.
Get startedList with your own agent
Get your home in front of millions of buyers by listing it on Zillow.
Learn how to do itSell it yourself
Take full control of how buyers see your home on Zillow by listing For Sale by Owner (FSBO).
List your homeWhat's special
New privacy fenceRemodeled kitchenFull remodeled tile bathAttractive back doorTall ceilingsTrolley squareTall windows
Zillow last checked:
Listing updated:
Listed by:
James Venema 302-239-3000,
Patterson-Schwartz-Hockessin
Bought with:
Lauren Madaline, RS330615
Patterson-Schwartz - Greenville
Source: Bright MLS,MLS#: DENC2059000
Facts & features
Interior
Bedrooms & bathrooms
- Bedrooms: 2
- Bathrooms: 1
- Full bathrooms: 1
Rooms
- Room types: Living Room, Dining Room, Primary Bedroom, Sitting Room, Bedroom 2, Kitchen, Study
Primary bedroom
- Level: Upper
- Area: 165 Square Feet
- Dimensions: 11 X 15
Bedroom 2
- Level: Upper
- Area: 165 Square Feet
- Dimensions: 11 X 15
Dining room
- Level: Main
- Area: 48 Square Feet
- Dimensions: 6 X 8
Kitchen
- Level: Main
- Area: 120 Square Feet
- Dimensions: 10 X 12
Living room
- Level: Main
- Area: 225 Square Feet
- Dimensions: 15 X 15
Sitting room
- Level: Upper
- Area: 130 Square Feet
- Dimensions: 10 X 13
Study
- Level: Main
- Area: 104 Square Feet
- Dimensions: 8 X 13
Heating
- Forced Air, Natural Gas
Cooling
- Central Air, Electric
Appliances
- Included: Gas Water Heater
- Laundry: In Basement
Features
- Flooring: Ceramic Tile, Hardwood
- Windows: Replacement
- Basement: Partial
- Has fireplace: No
Interior area
- Total structure area: 1,400
- Total interior livable area: 1,400 sqft
- Finished area above ground: 1,400
- Finished area below ground: 0
Property
Parking
- Parking features: On Street
- Has uncovered spaces: Yes
Accessibility
- Accessibility features: None
Features
- Levels: Two
- Stories: 2
- Patio & porch: Patio, Porch
- Exterior features: Sidewalks, Street Lights
- Pool features: None
- Fencing: Wood,Wrought Iron
Lot
- Size: 2,178 Square Feet
- Dimensions: 100 x 21
Details
- Additional structures: Above Grade, Below Grade
- Parcel number: 2601310195
- Zoning: RESIDENTIAL
- Special conditions: Standard
Construction
Type & style
- Home type: SingleFamily
- Architectural style: Traditional
- Property subtype: Single Family Residence
- Attached to another structure: Yes
Materials
- Other
- Foundation: Stone
Condition
- New construction: No
- Year built: 1920
Utilities & green energy
- Electric: 150 Amps, Circuit Breakers
- Sewer: Public Sewer
- Water: Public
Community & HOA
Community
- Subdivision: Forty Acres
HOA
- Has HOA: No
Location
- Region: Wilmington
Financial & listing details
- Price per square foot: $253/sqft
- Tax assessed value: $52,000
- Annual tax amount: $2,381
- Date on market: 4/4/2024
- Listing agreement: Exclusive Right To Sell
- Listing terms: Cash,Conventional
- Inclusions: Refrigerator, Washer, Dryer, Blinds.
- Exclusions: Personal Property.
- Ownership: Fee Simple
Price history
| Date | Event | Price |
|---|---|---|
| 4/30/2024 | Sold | $354,000+7.3%$253/sqft |
Source:  Bright MLS #DENC2059000 Report a problem Bright MLS #DENC2059000 Report a problem | ||
| 4/6/2024 | Pending sale | $329,900$236/sqft |
Source: Bright MLS #DENC2059000 Report a problem | ||
| 4/4/2024 | Listed for sale | $329,900+22.2%$236/sqft |
Source: Bright MLS #DENC2059000 Report a problem | ||
| 11/23/2021 | Sold | $270,000-6.6%$193/sqft |
Source: Bright MLS #DENC2006086 Report a problem | ||
| 11/5/2021 | Pending sale | $289,000$206/sqft |
Source: Bright MLS #DENC2006086 Report a problem | ||
| 10/21/2021 | Contingent | $289,000$206/sqft |
Source: Bright MLS #DENC2006086 Report a problem | ||
| 10/4/2021 | Price change | $289,000-3.3%$206/sqft |
Source: Bright MLS #DENC2006086 Report a problem | ||
| 9/15/2021 | Price change | $299,000-3.2%$214/sqft |
Source:  Long & Foster Broker Feed #DENC2006086 Report a problem Long & Foster Broker Feed #DENC2006086 Report a problem | ||
| 9/3/2021 | Listed for sale | $309,000+8.4%$221/sqft |
Source: Long & Foster Broker Feed #DENC2006086 Report a problem | ||
| 8/31/2021 | Sold | $285,000$204/sqft |
Source: Bright MLS #DENC525134 Report a problem | ||
| 6/1/2021 | Contingent | $285,000$204/sqft |
Source: Long & Foster Broker Feed #DENC525134 Report a problem | ||
| 5/25/2021 | Price change | $285,000-1.7%$204/sqft |
Source: Long & Foster Broker Feed #DENC525134 Report a problem | ||
| 5/5/2021 | Listed for sale | $290,000+13%$207/sqft |
Source: Long & Foster Broker Feed #DENC525134 Report a problem | ||
| 6/22/2005 | Sold | $256,700$183/sqft |
Source: Public Record Report a problem | ||
Public tax history
| Year | Property taxes | Tax assessment |
|---|---|---|
| 2025 | -- | $383,500 +637.5% |
| 2024 | $1,623 +15.1% | $52,000 |
| 2023 | $1,410 -0.5% | $52,000 |
| 2022 | $1,417 +0.2% | $52,000 |
| 2021 | $1,414 -0.6% | $52,000 |
| 2020 | $1,422 -0.5% | $52,000 |
| 2019 | $1,430 +1.2% | $52,000 |
| 2017 | $1,413 -38.7% | $52,000 |
| 2016 | $2,304 | $52,000 |
| 2015 | $2,304 +4.6% | $52,000 |
| 2014 | $2,204 | $52,000 |
| 2013 | -- | $52,000 |
| 2012 | -- | $52,000 |
| 2011 | -- | $52,000 |
| 2010 | -- | $52,000 |
| 2009 | -- | $52,000 |
| 2008 | -- | $52,000 |
| 2007 | -- | $52,000 |
| 2006 | -- | $52,000 |
| 2005 | -- | $52,000 |
| 2004 | -- | $52,000 |
| 2003 | -- | $52,000 |
| 2002 | -- | $52,000 |
| 2001 | -- | $52,000 |
Find assessor info on the county website
Neighborhood: Forty Acres
Nearby homes
- $335,3002 bd2 ba1.4k sqft1713 N Lincoln St, Wilmington, DE 19806Off Market
- $489,3003 bd1 ba2.1k sqft1709 N Lincoln St, Wilmington, DE 19806Off Market
- $272,4002 bd2 ba825 sqft1908 Gilpin Ave, Wilmington, DE 19806Off Market
- $263,6002 bd2 ba900 sqft1904 Gilpin Ave, Wilmington, DE 19806Off Market
- $310,0002 bd2 ba825 sqft1906 Gilpin Ave, Wilmington, DE 19806Sold
- $232,0001 bd1 ba750 sqft1910 Gilpin Ave, Wilmington, DE 19806Off Market
- $203,6002 bd2 ba900 sqft1912 Gilpin Ave, Wilmington, DE 19806Off Market
- $323,6002 bd2 ba1.3k sqft1900 Gilpin Ave, Wilmington, DE 19806Off Market
Nearby schools
GreatSchools rating
- 2/10Highlands Elementary SchoolGrades: K-5Distance: 0.2 mi
- 1/10duPont (Alexis I.) Middle SchoolGrades: 6-8Distance: 1.2 mi
- 4/10duPont (Alexis I.) High SchoolGrades: 9-12Distance: 2.3 mi
Schools provided by the listing agent
- District: Red Clay Consolidated
Source: Bright MLS. This data may not be complete. We recommend contacting the local school district to confirm school assignments for this home.
Get a cash offer in 3 minutes
Find out how much your home could sell for in as little as 3 minutes with a no-obligation cash offer.
Estimated market value
$381,300
Get a cash offer in 3 minutes
Find out how much your home could sell for in as little as 3 minutes with a no-obligation cash offer.
Estimated market value
$381,300
- Delaware
- New Castle County
- Wilmington
- 19806
- Forty Acres
- 1711 N Lincoln St
Nearby cities
Nearby neighborhoods
Nearby zip codes
Other Wilmington Topics
