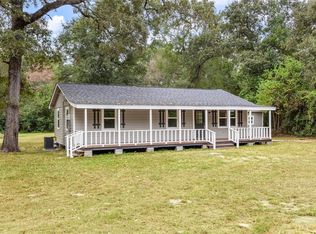
Welcome to this gorgeous 4-bedroom, 3-bathroom home designed with comfort, style, and functionality in mind. The spacious open kitchen creates the perfect gathering space and flows effortlessly into the main living areas, while the desirable split floorplan offers privacy and flexibility. You’ll love the amazing closet space throughout the home, providing plenty of room for storage and organization. Step outside to enjoy the fenced-in backyard, ideal for relaxing, entertaining, or letting the pets play. Adding even more value, the property features a detached garage/workshop, offering the perfect space for hobbies, projects, extra storage, or a home workshop. This beautiful home has everything you need to live, relax, and entertain in style!
Pending
$249,900
1711 N Thompson St, Conroe, TX 77301
4beds
1,906sqft
Single Family Residence
Built in 1970
9,600 Square Feet Lot
$243,900 Zestimate®
$131/sqft
$-- HOA
What's special
Desirable split floorplanPerfect gathering spaceFenced-in backyardSpacious open kitchen
- 28 days
- 755
- 94
Likely to sell faster than
Zillow last checked:
Listing updated:
Listed by:
Deanna Parsons 832-444-8219,
Gen Stone Realty
Source: HAR,MLS#: 52396113
Facts & features
Interior
Bedrooms & bathrooms
- Bedrooms: 4
- Bathrooms: 3
- Full bathrooms: 3
Primary bedroom
- Level: First
- Area: 210.9
- Dimensions: 13'3" x 15'11"
Bedroom
- Level: First
- Area: 193.67
- Dimensions: 13'11" x 13'11"
Bedroom
- Level: First
- Area: 157.9
- Dimensions: 13'3" x 11'11"
Bedroom
- Level: First
- Area: 98.28
- Dimensions: 9'8" x 10'2"
Kitchen
- Level: First
- Area: 230.75
- Dimensions: 23'8" x 9'9"
Living room
- Level: First
- Area: 452.57
- Dimensions: 20'5" x 22'2"
Heating
- Electric
Cooling
- Electric
Interior area
- Total structure area: 1,906
- Total interior livable area: 1,906 sqft
Property
Parking
- Total spaces: 1
- Parking features: Detached
- Garage spaces: 1
Features
- Stories: 1
Lot
- Size: 9,600 Square Feet
- Features: Subdivided, 0 Up To 1/4 Acre
Details
- Parcel number: 105514
- Special conditions: Real Estate Owned
Construction
Type & style
- Home type: SingleFamily
- Architectural style: Traditional
- Property subtype: Single Family Residence
Materials
- Brick
- Foundation: Slab
- Roof: Composition
Condition
- New construction: No
- Year built: 1970
Utilities & green energy
- Sewer: Public Sewer
- Water: Public
Community & HOA
Community
- Subdivision: Kenwood Village 01
Location
- Region: Conroe
Financial & listing details
- Price per square foot: $131/sqft
- Tax assessed value: $260,013
- Annual tax amount: $4,959
- Date on market: 8/18/2026
- Listing terms: Cash,Conventional,FHA,VA Loan
Foreclosure details
Estimated market value
$243,900
$232,000 - $256,000
$2,022/mo
Price history
| Date | Event | Price |
|---|---|---|
| 5/28/2026 | Sold | -- |
Source: Public Record Report a problem | ||
| 3/10/2025 | Sold | -- |
Source: eXp Realty #162318167 Report a problem | ||
| 2/13/2025 | Pending sale | $330,000$173/sqft |
Source:  HAR #65297727 Report a problem HAR #65297727 Report a problem | ||
| 1/31/2025 | Price change | $330,000-0.8%$173/sqft |
Source: HAR #65297727 Report a problem | ||
| 1/24/2025 | Price change | $332,500-0.7%$174/sqft |
Source: HAR #65297727 Report a problem | ||
| 1/10/2025 | Listed for sale | $335,000-1.5%$176/sqft |
Source: HAR #65297727 Report a problem | ||
| 12/20/2024 | Listing removed | $340,000-1.4%$178/sqft |
Source: HAR #64950777 Report a problem | ||
| 11/22/2024 | Listed for sale | $345,000$181/sqft |
Source: HAR #64950777 Report a problem | ||
| 4/3/2024 | Sold | -- |
Source: Agent Provided Report a problem | ||
| 1/10/2024 | Sold | -- |
Source: Public Record Report a problem | ||
Public tax history
| Year | Property taxes | Tax assessment |
|---|---|---|
| 2025 | $4,959 +36.2% | $260,013 +36.6% |
| 2024 | $3,641 +480.9% | $190,301 -2.8% |
| 2023 | $627 | $195,800 +0.8% |
| 2022 | -- | $194,180 +20% |
| 2021 | $843 | $161,820 +10% |
| 2020 | -- | $147,110 -0.1% |
| 2019 | $839 -60.9% | $147,320 +10% |
| 2018 | $2,143 +155.6% | $133,930 |
| 2017 | $838 -1.5% | $133,930 +6.3% |
| 2016 | $851 +6.4% | $126,040 +10% |
| 2015 | $800 | $114,580 +3.5% |
| 2014 | $800 | $110,720 -2.6% |
| 2013 | -- | $113,660 |
| 2012 | -- | $113,660 |
| 2011 | -- | $113,660 |
| 2010 | -- | $113,660 |
| 2009 | -- | $113,660 +1.8% |
| 2008 | -- | $111,650 -1.8% |
| 2007 | -- | $113,660 +21.8% |
| 2006 | -- | $93,290 |
| 2005 | -- | $93,290 +6.9% |
| 2004 | -- | $87,290 +25.9% |
| 2003 | -- | $69,320 |
| 2002 | -- | $69,320 |
| 2001 | -- | $69,320 |
Find assessor info on the county website
Monthly payment
Climate risks
Neighborhood: 77301
Nearby schools
Schools provided by the listing agent
- Elementary: Houston Elementary School (Conroe)
- Middle: Peet Junior High School
- High: Conroe High School
Source: HAR. This data may not be complete. We recommend contacting the local school district to confirm school assignments for this home.
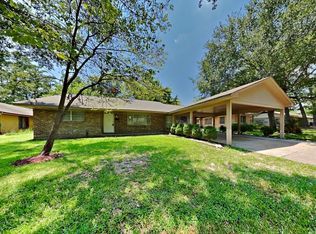
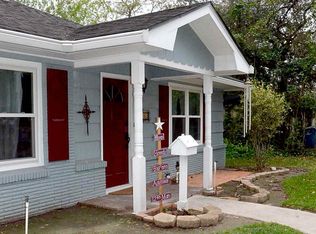
Similar homes
- $274,9003 bd2 ba1.8k sqft1705 Shady Oaks Dr, Conroe, TX 77301For Sale
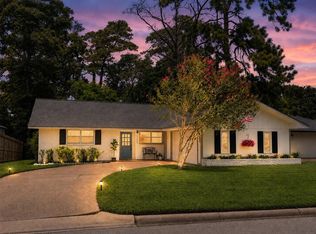 MLS ID #58832747, Ryan Clancy, Better Homes and Gardens Real Estate Gary Greene - Lake Conroe South. HAR
 - $249,9003 bd2 ba1.3k sqft215 Crest Hill Dr, Conroe, TX 77301For Sale
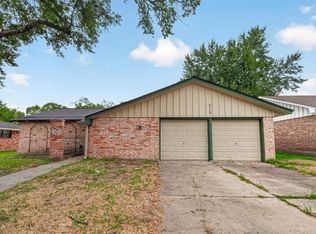 MLS ID #43162189, Oscar Huang, The Sears Group. HAR
 - $249,0003 bd1 ba1k sqft8627 S Fork Dr, Conroe, TX 77303For Sale
 MLS ID #17222020, Heather Murley, ADT Realty Brokers. HAR
 - $193,9003 bd2 ba1.6k sqft313 Bois D Arc Dr, Conroe, TX 77301For Sale
 MLS ID #81255535, Victoria Testerman, Mainstay Brokerage, LLC. HAR
