Skip main navigation
Off market
  • $1,431,500

    1711 N Verde Ave, Arlington Heights, IL 60004

    5beds
    3,797sqft
    SingleFamily
    Built in 2019
    0.43 Acres Lot
    $1,431,500 Zestimate®
    $377/sqft
    $6,227 Estimated rent

    Home value

    $1,431,500

    $1.29M - $1.59M

    $6,227/mo

    Zestimate® history
    Loading
    Loading...

    Owner options

    List your home for rent

    $6,227/mo

    Rent Zestimate®

    Find your next renter with Zillow Rental Manager. Plus, with online applications, you can quickly screen prospective tenants – for free.

    Learn more

    $6,227/mo

    Rent Zestimate®

    Refinance and save

    $8,426/mo

    Est. payment

    Refinancing to a lower rate could help reduce your monthly payments and save thousands over the life of the loan.

    See today's rates

    $8,426/mo

    Est. payment

    Explore your selling options

    Work with a Zillow partner agent

    Leverage their expertise and Zillow's premium Showcase listings to get your home seen by more buyers.

    Get started

    List with your own agent

    Get your home in front of millions of buyers by listing it on Zillow.

    Learn how to do it

    Sell it yourself

    Take full control of how buyers see your home on Zillow by listing For Sale by Owner (FSBO).

    List your home

    What's special

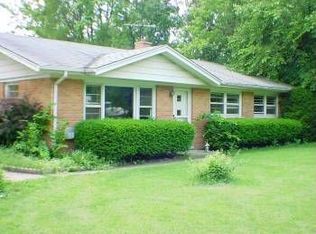
    Welcome to 1711 Verde, the pinnacle of modern luxury and one of the finest homes Arlington Heights has to offer. This 2019 custom built, 5 bed, 4.1 bath, 3 car garage home has been built with the finest materials and incorporates unparalleled amenities. Gleaming hardwood floors are found throughout the finished main and second levels 3,797 square feet. House is pre-wired for sound and you will find power window shades throughout most of the home. The main level is highlighted by the kitchen which is best described as modern elegance in both form and function. The perimeter features white shaker cabinets, quartz counters, farmhouse sink and tile to the ceiling for a clean and finished look. Standing in contrast to the perimeter is the large center island with dark wood cabinets, granite top and stunning pendant light fixture. It is as much a stunning focal point as it is useful for prep and storage space. High end stainless steel appliances, butlers pantry and table area complete the space. Opening up from the kitchen is the family room with soaring vaulted ceiling, oversized windows flooding the space in natural light and chic gas fireplace. First floor also features 1 full and 1 half bath, a 5th bedroom perfect for an in-law living space or home office and formal dining room. Upstairs you will find 4 bedrooms, 3 full baths and a laundry room. Bedroom 2 is full en-suite, bedroom 3 and 4 share a bath but it is accessible to bedroom 3 via interior pocket door. The crown jewel of the second level is the master- suite with cove ceiling, his and hers walk-in closets and bath with dual vanity, free standing soaker tub and separate spa-like shower. This room is truly a luxury oasis designed to spoil and pamper its occupants. The unfinished basement is another 1,841 square feet that is waiting for someone to turn their dreams into reality. As an added bonus it is already roughed in for a full bath. Other amenities including a whole house natural gas generator, massive lot at over 19,000 square feet with a giant backyard overlooking a park and third garage stall has backyard access. Located close to downtown Arlington Heights shops and restaurants, public transportation, parks, highly rated schools (walking distance to Patton Elementary) and so much more. Don't miss your chance at owning this one of a kind home!

    This property is off market, which means it's not currently listed for sale or rent on Zillow. This may be different from what's available on other websites or public sources.

    Facts & features

    Interior

    Bedrooms & bathrooms
    • Bedrooms: 5
    • Bathrooms: 5
    • Full bathrooms: 4
    • 1/2 bathrooms: 1
    Heating
    • Forced air, Gas
    Cooling
    • Central
    Appliances
    • Included: Dishwasher, Dryer, Garbage disposal
    Features
    • Flooring: Hardwood
    • Basement: Finished
    • Has fireplace: Yes
    Interior area
    • Total interior livable area: 3,797 sqft

    Property

    Parking
    • Parking features: Garage - Attached
    Features
    • Exterior features: Other
    Lot
    • Size: 0.43 Acres
    Details
    • Parcel number: 0319108005

    Construction

    Type & style
    • Home type: SingleFamily
    Materials
    • Frame
    • Roof: Shake / Shingle
    Condition
    • Year built: 2019

    Utilities & green energy

    • Sewer: Sewer-Public

    Community & HOA

    Location
    • Region: Arlington Heights

    Financial & listing details

    • Price per square foot: $377/sqft
    • Tax assessed value: $906,920

    Price history

    DateEventPrice
    5/6/2021Listing removed--
    Source: Keller Williams Report a problem
    3/3/2021Listed for sale$1,150,000+318.2%$303/sqft
    Source: MRED as distributed by MLS GRID #10991218 Report a problem
    7/23/2018Sold$275,000-11.3%$72/sqft
    Source: MRED as distributed by MLS GRID #09860169 Report a problem
    5/16/2018Pending sale$310,000$82/sqft
    Source: CENTURY 21 1st Class Homes #09175319 Report a problem
    5/3/2018Price change$310,000-6.1%$82/sqft
    Source: CENTURY 21 1st Class Homes #09175319 Report a problem
    2/18/2018Listed for sale$330,000+1.5%$87/sqft
    Source: CENTURY 21 1st Class Homes #09175319 Report a problem
    10/1/2017Listing removed$325,000$86/sqft
    Source: CENTURY 21 1st Class Homes #09175319 Report a problem
    8/8/2017Price change$325,000-5.8%$86/sqft
    Source: CENTURY 21 1st Class Homes #09175319 Report a problem
    1/10/2017Price change$344,900-1.4%$91/sqft
    Source: CENTURY 21 1st Class Homes #09175319 Report a problem
    3/25/2016Listed for sale$349,900+121.5%$92/sqft
    Source: Century 21 1st Class Homes #09175319 Report a problem
    10/17/2000Sold$158,000$42/sqft
    Source: Public Record Report a problem

    Public tax history

    YearProperty taxesTax assessment
    2024-- $90,692 +0%
    2023$23,920 -2.5%$90,691 -6%
    2022$24,545 +10.1%$96,515 +24.7%
    2021$22,290 -17.6%$77,377 -16.1%
    2020$27,059 +271.3%$92,280 +232.4%
    2019$7,289 +1.8%$27,760 -0.7%
    2018$7,157 +0.9%$27,961
    2017$7,090 +3.5%$27,961
    2016$6,849 +2.9%$27,961 +11.1%
    2015$6,655 +2.8%$25,162
    2014$6,476 +2.9%$25,162
    2013$6,297 -10.7%$25,162 -15.2%
    2012$7,048 +6.4%$29,675
    2011$6,622 +13.7%$29,675
    2010$5,821 -11.8%$29,675 -15.6%
    2009$6,598 +10.6%$35,167 -7%
    2008$5,965 +11.9%$37,813
    2007$5,329 +11.2%$37,813 +28.9%
    2006$4,791 +0.8%$29,328
    2005$4,752 +8%$29,328
    2004$4,400 +23.8%$29,328 +42.1%
    2003$3,553 +2.5%$20,638
    2002$3,466 +9.5%$20,638
    2001$3,165 +2.3%$20,638 +17%
    2000$3,094 +1.9%$17,637
    1999$3,036 $17,637
    Find assessor info on the county website

    Neighborhood: 60004

    Nearby schools

    GreatSchools rating
    Schools provided by the listing agent
    • Elementary: Patton Elementary School
    • Middle: Thomas Middle School
    • High: John Hersey High School

    Source: The MLS. This data may not be complete. We recommend contacting the local school district to confirm school assignments for this home.

    Get a cash offer in 3 minutes
    Find out how much your home could sell for in as little as 3 minutes with a no-obligation cash offer.
    Estimated market value
    $1,431,500
    Get a cash offer in 3 minutes
    Find out how much your home could sell for in as little as 3 minutes with a no-obligation cash offer.
    Estimated market value
    $1,431,500