Skip main navigation
Sold for $440,000
  • $440,000

    1711 Oconee Crossing Circle, Bogart, GA 30622

    3beds
    1,999sqft
    Single Family Residence
    Built in 1994
    1 Acres Lot
    $440,000 Zestimate®
    $220/sqft
    $2,588 Estimated rent

    Home value

    $440,000

    $414,000 - $471,000

    $2,588/mo

    Zestimate® history
    Loading
    Loading...

    Owner options

    List your home for rent

    $2,588/mo

    Rent Zestimate®

    Find your next renter with Zillow Rental Manager. Plus, with online applications, you can quickly screen prospective tenants – for free.

    Learn more

    $2,588/mo

    Rent Zestimate®

    Refinance and save

    $3,048/mo

    Est. payment

    Refinancing to a lower rate could help reduce your monthly payments and save thousands over the life of the loan.

    See today's rates

    $3,048/mo

    Est. payment

    Explore your selling options

    Work with a Zillow partner agent

    Leverage their expertise and Zillow's premium Showcase listings to get your home seen by more buyers.

    Get started

    List with your own agent

    Get your home in front of millions of buyers by listing it on Zillow.

    Learn how to do it

    Sell it yourself

    Take full control of how buyers see your home on Zillow by listing For Sale by Owner (FSBO).

    List your home

    What's special

    Corner fireplaceLight-filled interiorCustom oversized windowsAbundant natural lightCharming bay-window breakfast roomLandscaped front yardSerene backyard views
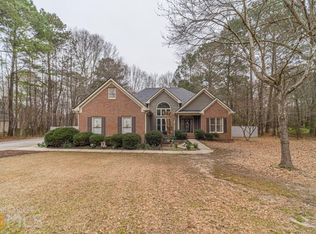
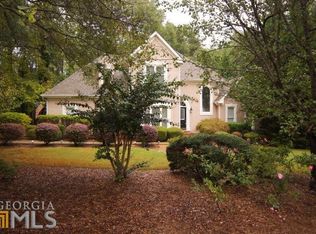
    Perfectly positioned in sought-after Oconee, just minutes from Stripling's General Store and convenient access to Hwy. 78, this move-in ready home blends timeless design with everyday functionality. Set within the highly desirable North Oconee County School District, the property offers both location and lifestyle. From the moment you enter, the welcoming foyer introduces a light-filled interior highlighted by custom oversized windows, 9-foot+ ceilings, and durable luxury vinyl plank flooring throughout. Designed with a more formal, thoughtfully arranged floor plan, the home offers defined yet connected living spaces ideal for both entertaining and daily living. The vaulted-ceiling great room serves as a welcoming centerpiece, anchored by a corner fireplace and enhanced by abundant natural light. Just beyond, the gourmet kitchen is equally impressive—bright and spacious with granite countertops, custom cabinetry, and a pantry—seamlessly connecting to a charming bay-window breakfast room that captures serene backyard views. Adding to the home’s appeal, the vaulted formal dining room provides an elegant setting for gatherings, while the split-bedroom layout ensures privacy. Privately tucked away, the expansive primary suite offers a true retreat, complete with a well-appointed ensuite bath featuring upgraded finishes and a spacious closet. Two light-filled accessory bedrooms are thoughtfully positioned on the opposite side of the home, sharing a well-designed full bath. Extending the living space outdoors, a screened porch offers the perfect place to unwind, overlooking the fenced rear yard shaded by mature trees. Completing the package, the landscaped front yard enhances curb appeal, while the overall move-in ready condition and desirable Oconee location make this home a standout opportunity for comfortable, convenient living.

    Zillow last checked:

    Listing updated:

    Listed by:

    Joy Maxey 706-202-2268,

    Virtual Properties Realty

    Bought with:

    Brandy Landreth, 402371

    Atlanta Communities Real Estat

    Source: Hive MLS,MLS#: CL354036MLS LogoOriginating MLS: Athens Area Association of REALTORS

    Facts & features

    Interior

    Bedrooms & bathrooms
    • Bedrooms: 3
    • Bathrooms: 2
    • Full bathrooms: 2
    • Main level bathrooms: 2
    • Main level bedrooms: 3
    Primary bedroom
    • Level: Main
    • Dimensions: 0 x 0
    Bedroom 2
    • Level: Main
    • Dimensions: 0 x 0
    Bedroom 3
    • Level: Main
    • Dimensions: 0 x 0
    Primary bathroom
    • Level: Main
    • Dimensions: 0 x 0
    Bathroom 2
    • Level: Main
    • Dimensions: 0 x 0
    Bonus room
    • Level: Upper
    • Dimensions: 0 x 0
    Breakfast room nook
    • Level: Main
    • Dimensions: 0 x 0
    Den
    • Level: Main
    • Dimensions: 0 x 0
    Dining room
    • Level: Main
    • Dimensions: 0 x 0
    Kitchen
    • Level: Main
    • Dimensions: 0 x 0
    Laundry
    • Level: Main
    • Dimensions: 0 x 0
    Sunroom
    • Level: Main
    • Dimensions: 0 x 0
    Heating
    • Central, Electric, Heat Pump
    Cooling
    • Central Air, Electric
    Appliances
    • Included: Dishwasher, Electric Water Heater, Microwave, Oven, Range, Refrigerator
    • Laundry: Laundry Room
    Features
    • Breakfast Area, Tray Ceiling(s), Double Vanity, Entrance Foyer, Galley Kitchen, Garden Tub/Roman Tub, High Ceilings, Main Level Primary, Pantry, Separate Shower, Vaulted Ceiling(s)
    • Windows: Double Pane Windows
    • Basement: Crawl Space
    • Number of fireplaces: 1
    • Fireplace features: Great Room, Masonry
    Interior area
    • Total interior livable area: 1,999 sqft
    • Finished area above ground: 1,999
    • Finished area below ground: 0

    Property

    Parking
    • Total spaces: 2
    • Parking features: Attached, Garage, Garage Door Opener, Kitchen Level, Off Street, Parking Available, Rear/Side/Off Street
    • Garage spaces: 2
    Features
    • Patio & porch: Porch, Screened
    • Fencing: Chain Link
    • Has view: Yes
    • View description: Panoramic
    Lot
    • Size: 1 Acres
    Details
    • Parcel number: A 02B 006C
    • Zoning: AR
    • Special conditions: Standard

    Construction

    Type & style
    • Home type: SingleFamily
    • Architectural style: Traditional
    • Property subtype: Single Family Residence
    Materials
    • Brick, Stucco
    • Foundation: Crawlspace
    • Roof: Composition
    Condition
    • New construction: No
    • Year built: 1994

    Utilities & green energy

    • Sewer: Septic Tank
    • Water: Public
    • Utilities for property: Underground Utilities
    Green energy
    • Energy efficient items: Windows

    Community & neighborhood

    Location
    • Region: Bogart
    • Subdivision: Oconee Crossing

    HOA & financial

    HOA
    • Has HOA: Yes
    • HOA fee: $425 annually

    Other

    Other facts
    • Listing agreement: Exclusive Right To Sell
    • Listing terms: Other
    • Ownership type: Homeowner/Owner
    • Road surface type: Asphalt

    Price history

    DateEventPrice
    6/8/2026Sold$440,000-2.2%$220/sqft
    Source: Hive MLS #CL354036 Report a problem
    5/16/2026Pending sale$450,000$225/sqft
    Source: GAMLS #10738863 Report a problem
    4/30/2026Price change$450,000-2.2%$225/sqft
    Source: GAMLS #10738863 Report a problem
    4/22/2026Listed for sale$460,000+181%$230/sqft
    Source: Hive MLS #CL354036 Report a problem
    3/26/1999Sold$163,700$82/sqft
    Source: Agent Provided Report a problem

    Public tax history

    YearProperty taxesTax assessment
    2025$2,930 -5.5%$166,162 +6.5%
    2024$3,101 +0.5%$156,028 +8.6%
    2023$3,086 +6.3%$143,617 +14.5%
    2022$2,904 +19.7%$125,376 +19.9%
    2021$2,427 +5.1%$104,584 +5.1%
    2020$2,308 -2%$99,473 +0.1%
    2019$2,355 +6.1%$99,383 +6.1%
    2018$2,220 +7.6%$93,697 +7.6%
    2017$2,062 $87,040 +4.4%
    2016$2,062 $83,336 +3.7%
    2015$2,062 +8.1%$80,361 +12.5%
    2014$1,908 +10%$71,427 +2.9%
    2013$1,734 $69,436
    2012-- --
    2011-- --
    2010-- --
    2009-- $79,536 -4.8%
    2008-- $83,522 +3.5%
    2007-- $80,722 +1.8%
    2006-- $79,322 +1%
    2005-- $78,522 +6.7%
    2004-- $73,566 +0.8%
    2003-- $72,966 +3.5%
    2002-- $70,528 +3.7%
    2001-- $68,034 +2.8%
    2000-- $66,183 +1.4%
    1999-- $65,257

    Find assessor info on the county website

    Neighborhood: 30622

    Nearby schools

    GreatSchools rating
    Get pre-qualified for a loan
    At Zillow Home Loans, we can pre-qualify you in as little as 5 minutes with no impact to your credit score.

    An equal housing lender. NMLS #10287.

    Sell for more on Zillow
    Get a Zillow Showcase℠ listing at no additional cost and you could sell for .
    $440,000
    2% more
    +$8,800
    With Zillow Showcase(estimated)
    $448,800