Recent updates include new Windows on the Second Floor, New Electrical Service Panel and Furnace in 2022.
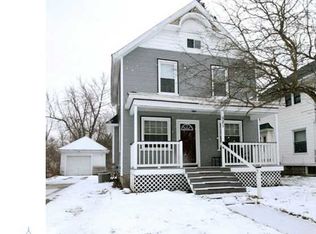
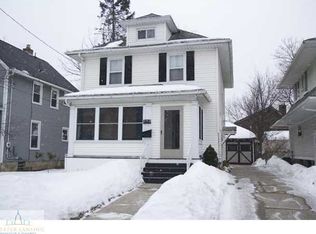
This Classic Home Offers 4 Bedrooms, 2 Full Baths with all Natural Wood Floors throughout the Living Room, Dining Room, Bedrooms and even the Stairs. The Formal Dining Area has an original Corner Wood Storage Cabinet along with Wooden Drawers. The Living Room is spacious with an extended Parlor and Music Area surrounded by Windows. Washer/Dryer, Mini Fridge and Portable AC stay. 1 Car Garage with a partially Fenced Backyard. Basement has a Waterproofing System from the previous owner.
Sold for $152,000
Zillow last checked:
Listing updated:
Bought with:
Kathryn C Gandolfo, 6501431105
RE/MAX Real Estate Professionals
Source: Greater Lansing AOR,MLS#: 283704
Price history
| Date | Event | Price |
|---|---|---|
| 11/8/2024 | Sold | $152,000-5%$86/sqft |
Source:  Greater Lansing AOR #283704 Report a problem Greater Lansing AOR #283704 Report a problem | ||
| 11/1/2024 | Pending sale | $160,000$91/sqft |
Source: Greater Lansing AOR #283704 Report a problem | ||
| 10/16/2024 | Contingent | $160,000$91/sqft |
Source: Greater Lansing AOR #283704 Report a problem | ||
| 10/10/2024 | Price change | $160,000-8.6%$91/sqft |
Source: Greater Lansing AOR #283704 Report a problem | ||
| 9/23/2024 | Listed for sale | $175,000+40%$99/sqft |
Source: Greater Lansing AOR #283704 Report a problem | ||
| 10/24/2022 | Sold | $125,000-3.8%$71/sqft |
Source: Greater Lansing AOR #266341 Report a problem | ||
| 9/12/2022 | Pending sale | $130,000$74/sqft |
Source: Greater Lansing AOR #266341 Report a problem | ||
| 8/20/2022 | Contingent | $130,000$74/sqft |
Source: Greater Lansing AOR #266341 Report a problem | ||
| 8/9/2022 | Price change | $130,000-3.7%$74/sqft |
Source: Greater Lansing AOR #266341 Report a problem | ||
| 8/3/2022 | Listed for sale | $135,000$77/sqft |
Source: Greater Lansing AOR #266341 Report a problem | ||
| 7/22/2022 | Contingent | $135,000$77/sqft |
Source: Greater Lansing AOR #266341 Report a problem | ||
| 7/14/2022 | Price change | $135,000-3.6%$77/sqft |
Source: Greater Lansing AOR #266341 Report a problem | ||
| 6/27/2022 | Listed for sale | $140,000+775%$79/sqft |
Source: Greater Lansing AOR #266341 Report a problem | ||
| 2/27/2021 | Listing removed | -- |
Source: Owner Report a problem | ||
| 6/2/2020 | Listing removed | $1,150$1/sqft |
Source: Owner Report a problem | ||
| 5/29/2020 | Listed for rent | $1,150+28.5%$1/sqft |
Source: Owner Report a problem | ||
| 6/18/2015 | Listing removed | $895$1/sqft |
Source: Aaron Kite Report a problem | ||
| 6/4/2015 | Listed for rent | $895$1/sqft |
Source: Aaron Kite Report a problem | ||
| 11/12/2014 | Listing removed | $895$1/sqft |
Source: Aaron Kite Report a problem | ||
| 11/5/2014 | Listed for rent | $895$1/sqft |
Source: Aaron Kite Report a problem | ||
| 8/18/2009 | Sold | $16,000-56.6%$9/sqft |
Source: Public Record Report a problem | ||
| 3/4/2009 | Listing removed | $36,900$21/sqft |
Source: Keller Williams Realty #183785 Report a problem | ||
| 2/14/2009 | Price change | $36,900-7.5%$21/sqft |
Source: Keller Williams Realty #183785 Report a problem | ||
| 2/7/2009 | Price change | $39,900-20%$23/sqft |
Source: Keller Williams Realty #183785 Report a problem | ||
| 1/18/2009 | Price change | $49,900-6.7%$28/sqft |
Source: Keller Williams Realty #183785 Report a problem | ||
| 12/13/2008 | Listed for sale | $53,500-3.6%$30/sqft |
Source: Keller Williams Realty #183785 Report a problem | ||
| 8/22/2008 | Listing removed | $55,485$31/sqft |
Source: Coldwell Banker** #174364 Report a problem | ||
| 8/8/2008 | Listed for sale | $55,485-44.6%$31/sqft |
Source: Coldwell Banker** #174364 Report a problem | ||
| 7/30/2007 | Sold | $100,200-11.2%$57/sqft |
Source: Public Record Report a problem | ||
| 10/28/2005 | Sold | $112,888$64/sqft |
Source: Public Record Report a problem | ||
Get a cash offer in 3 minutes
Find out how much your home could sell for in as little as 3 minutes with a no-obligation cash offer.
Estimated market value
$170,500
