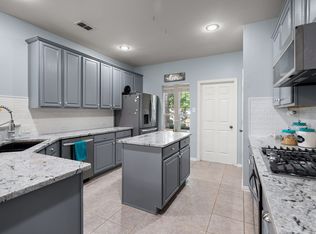
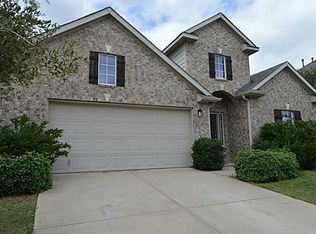
Beautiful curb appeal in this amazing one story*One step inside and you'll not want to leave*Inviting entry open to attractive dining area with butler's pantry*Spacious kitchen w gas cooktop, updated countertops, cabinets and undercounter lighting*Open living area makes this the perfect home for large gatherings or intimate family meals*Large living w WBFP and floor to ceiling windows for great natural lighting*Smaller living room surrounded by windows makes a great place to enjoy a cup of coffee*Master bedroom separate from 3 other secondary bedrooms*Master bath with whirlpool bath and separate shower and vanities*Huge master closet is amazing*Updates include, beautiful laminate flooring, (no carpet) interior and exterior paint, dishwasher, recessed lighting and chandeliers, tankless water heater, wooden garage door, fencing, outdoor lighting and stone landscaping*This home shows like a model, looks brand new*Your buyers will not be disappointed with this great home! Come and see!
Sold
Price Unknown
1711 Osprey Ct, Corinth, TX 76210
4beds
2,408sqft
Single Family Residence
Built in 2006
7,492 Square Feet Lot
$438,400 Zestimate®
$--/sqft
$2,688 Estimated rent
Home value
$438,400
$416,000 - $460,000
$2,688/mo
Zestimate® history
Owner options
List your home for rent
$2,688/mo
Rent Zestimate®
Find your next renter with Zillow Rental Manager. Plus, with online applications, you can quickly screen prospective tenants – for free.
$2,688/mo
Rent Zestimate®
Refinance and save
$250/mo
Est. payment
Refinancing to a lower rate could help reduce your monthly payments and save thousands over the life of the loan.
$250/mo
Est. payment
Explore your selling options
Work with a Zillow partner agent
Leverage their expertise and Zillow's premium Showcase listings to get your home seen by more buyers.
Get startedList with your own agent
Get your home in front of millions of buyers by listing it on Zillow.
Learn how to do itSell it yourself
Take full control of how buyers see your home on Zillow by listing For Sale by Owner (FSBO).
List your homeWhat's special
Recessed lightingExterior paintFloor to ceiling windowsWooden garage doorUpdated countertopsBeautiful curb appealBeautiful laminate flooring
Zillow last checked:
Listing updated:
Listed by:
Linda Walker 0482200 940-453-8383,
The Walkers Realty Team 940-453-8383
Bought with:
Rachel Moussa
Pinnacle Realty Advisors
Source: NTREIS,MLS#: 20455419
Facts & features
Interior
Bedrooms & bathrooms
- Bedrooms: 4
- Bathrooms: 2
- Full bathrooms: 2
Primary bedroom
- Features: Dual Sinks, Jetted Tub, Linen Closet, Separate Shower, Walk-In Closet(s)
- Level: First
- Dimensions: 15 x 12
Bedroom
- Features: Split Bedrooms, Walk-In Closet(s)
- Level: First
- Dimensions: 13 x 9
Bedroom
- Features: Walk-In Closet(s)
- Level: First
- Dimensions: 11 x 10
Bedroom
- Features: Walk-In Closet(s)
- Level: First
- Dimensions: 10 x 10
Breakfast room nook
- Level: First
- Dimensions: 10 x 9
Dining room
- Level: First
- Dimensions: 13 x 10
Kitchen
- Features: Breakfast Bar, Built-in Features, Butler's Pantry
- Level: First
- Dimensions: 21 x 9
Living room
- Features: Fireplace
- Level: First
- Dimensions: 16 x 15
Living room
- Level: First
- Dimensions: 14 x 9
Utility room
- Features: Built-in Features
- Level: First
- Dimensions: 7 x 5
Heating
- Central, Natural Gas
Cooling
- Central Air, Ceiling Fan(s), Electric
Appliances
- Included: Dishwasher, Electric Oven, Gas Cooktop, Disposal, Gas Water Heater, Microwave
- Laundry: Washer Hookup, Electric Dryer Hookup
Features
- Chandelier, Decorative/Designer Lighting Fixtures, Granite Counters, High Speed Internet, Kitchen Island, Open Floorplan, Walk-In Closet(s)
- Flooring: Ceramic Tile, Laminate
- Windows: Window Coverings
- Has basement: No
- Number of fireplaces: 1
- Fireplace features: Gas Starter, Living Room, Wood Burning
Interior area
- Total interior livable area: 2,408 sqft
Property
Parking
- Total spaces: 2
- Parking features: Concrete, Door-Single, Garage Faces Front, Garage, Garage Door Opener
- Attached garage spaces: 2
Features
- Levels: One
- Stories: 1
- Patio & porch: Covered
- Exterior features: Rain Gutters
- Pool features: None
- Fencing: Wood
Lot
- Size: 7,492 Square Feet
- Features: Cul-De-Sac, Landscaped
Details
- Parcel number: R228373
Construction
Type & style
- Home type: SingleFamily
- Architectural style: Tudor,Detached
- Property subtype: Single Family Residence
Materials
- Brick, Stone Veneer
- Foundation: Slab
- Roof: Composition
Condition
- Year built: 2006
Utilities & green energy
- Sewer: Public Sewer
- Water: Public
- Utilities for property: Electricity Available, Natural Gas Available, Sewer Available, Underground Utilities, Water Available
Community & HOA
Community
- Features: Park, Curbs, Sidewalks
- Subdivision: Eagle Pass At Oakmont
HOA
- Has HOA: Yes
- Services included: Association Management
- HOA fee: $250 semi-annually
- HOA name: Associa
- HOA phone: 214-368-4030
Location
- Region: Corinth
Financial & listing details
- Tax assessed value: $458,304
- Annual tax amount: $8,036
- Date on market: 10/19/2023
- Cumulative days on market: 6 days
- Listing terms: Cash,Conventional,FHA,VA Loan
- Exclusions: Prop description continued*Home is in a great area*Walking distance to both Hawk Elementary and Crownover Middle School.
- Electric utility on property: Yes
Price history
| Date | Event | Price |
|---|---|---|
| 11/16/2023 | Sold | -- |
Source: NTREIS #20455419 Report a problem | ||
| 10/31/2023 | Pending sale | $475,000$197/sqft |
Source: NTREIS #20455419 Report a problem | ||
| 10/26/2023 | Contingent | $475,000$197/sqft |
Source: NTREIS #20455419 Report a problem | ||
| 10/19/2023 | Listed for sale | $475,000+75.9%$197/sqft |
Source: NTREIS #20455419 Report a problem | ||
| 5/17/2017 | Sold | -- |
Source: Public Record Report a problem | ||
| 4/25/2017 | Pending sale | $270,000$112/sqft |
Source: Coldwell Banker Apex, Realtors #13579452 Report a problem | ||
| 4/21/2017 | Listed for sale | $270,000$112/sqft |
Source: Coldwell Banker Apex, Realtors #13579452 Report a problem | ||
Public tax history
| Year | Property taxes | Tax assessment |
|---|---|---|
| 2025 | $7,146 -2.4% | $458,304 +0.3% |
| 2024 | $7,325 +22.6% | $456,825 +19.5% |
| 2023 | $5,975 -11.6% | $382,270 +10% |
| 2022 | $6,757 +4.3% | $347,518 +10% |
| 2021 | $6,478 +4.3% | $315,925 +6.2% |
| 2020 | $6,214 -5.3% | $297,517 +1.6% |
| 2019 | $6,563 +0% | $292,968 +2.5% |
| 2018 | $6,561 +20.7% | $285,773 +5.8% |
| 2017 | $5,437 | $270,193 +10% |
| 2016 | $5,437 +16.8% | $245,630 +10% |
| 2015 | $4,655 | $223,300 +10% |
| 2014 | $4,655 | $203,000 -4.2% |
| 2013 | $4,655 | $211,917 +8.4% |
| 2012 | -- | $195,461 -2.6% |
| 2011 | -- | $200,726 -0.4% |
| 2010 | -- | $201,445 +1.8% |
| 2009 | -- | $197,924 +102.7% |
| 2007 | -- | $97,661 +232.2% |
| 2005 | $788 | $29,400 |
| 2004 | -- | $29,400 +16.7% |
| 2002 | -- | $25,200 |
Find assessor info on the county website
Neighborhood: Oakmont
Nearby homes
- $--4 bd3 ba2.5k sqft1713 Osprey Ct, Corinth, TX 76210Sold
- $353,2004 bd2 ba2.1k sqft1709 Osprey Ct, Corinth, TX 76210Off Market
- $419,1004 bd2 ba2.5k sqft1715 Osprey Ct, Corinth, TX 76210Off Market
- $400,9004 bd3 ba2.6k sqft1710 Peregrine Dr, Corinth, TX 76210Off Market
- $432,9004 bd2 ba2.5k sqft1707 Osprey Ct, Corinth, TX 76210Off Market
- $375,0004 bd2 ba2.1k sqft1708 Peregrine Dr, Corinth, TX 76210Off Market
- $417,3004 bd2 ba2.5k sqft1712 Peregrine Dr, Corinth, TX 76210Off Market
- $393,8004 bd2 ba2.3k sqft1706 Peregrine Dr, Corinth, TX 76210Off Market
Nearby schools
GreatSchools rating
- 9/10Hawk Elementary SchoolGrades: PK-5Distance: 0.4 mi
- 8/10Crownover Middle SchoolGrades: 6-8Distance: 0.5 mi
- 7/10Guyer High SchoolGrades: 9-12Distance: 1.8 mi
Schools provided by the listing agent
- Elementary: Hawk
- Middle: Crownover
- High: Guyer
- District: Denton ISD
Source: NTREIS. This data may not be complete. We recommend contacting the local school district to confirm school assignments for this home.
Get a cash offer in 3 minutes
Find out how much your home could sell for in as little as 3 minutes with a no-obligation cash offer.
Estimated market value
$438,400
Get a cash offer in 3 minutes
Find out how much your home could sell for in as little as 3 minutes with a no-obligation cash offer.
Estimated market value
$438,400
- Texas
- Denton County
- Corinth
- 76210
- Oakmont
- 1711 Osprey Ct
