Welcome to Pearson Farms, one of Apex's most sought after neighborhoods and the home that checks every box on your wish list! From the moment you arrive at this peaceful, private corner lot, you'll appreciate the lush landscaping and a perfectly manicured lawn! Stepping through the leaded glass door into the foyer you're greeted by a transitional floor plan, rich hardwood floors and you notice the fresh neutral paint. You're immediately impressed by how meticulously maintained this pet-free home is and that every room has been beautifully and tastefully updated by the original owners. Gentle daylight filters through the upgraded windows into the cozy yet spacious family room, breakfast room and kitchen. The kitchen is beautifully updated with granite countertops and stainless steel appliances.
All of the spacious bedrooms are upstairs, the primary suite boasts a trey ceiling, the remodeled primary bath is a pure retreat! The frameless glass shower, newer cabinets and sitting area are accompanied by a huge walk in closet that will meet all of your fashion needs! 3 additional bedrooms and a bonus room complete the second floor. Don't miss the unfinished walk up attic! You can access it through the bonus room!
Venturing into the private back yard, you'll find a gorgeous deck and patio plus plenty of lawn space to play or relax. If you do to ever decide to leave this completely stunning home, you are within minutes of walking trails, the community pool, shopping, dining and freeway access.
We can't wait to see which family will be lucky enough to make memories here in the future - please reach out for a showing!
Sold for $660,000
$660,000
1711 Patterson Grove Rd, Apex, NC 27502
4beds
2,510sqft
Single Family Residence
Built in 1999
0.25 Acres Lot
$655,700 Zestimate®
$263/sqft
$2,689 Estimated rent
Home value
$655,700
$623,000 - $688,000
$2,689/mo
Zestimate® history
Owner options
List your home for rent
$2,689/mo
Rent Zestimate®
Find your next renter with Zillow Rental Manager. Plus, with online applications, you can quickly screen prospective tenants – for free.
$2,689/mo
Rent Zestimate®
Refinance and save
$4,276/mo
Est. payment
Refinancing to a lower rate could help reduce your monthly payments and save thousands over the life of the loan.
$4,276/mo
Est. payment
Explore your selling options
Work with a Zillow partner agent
Leverage their expertise and Zillow's premium Showcase listings to get your home seen by more buyers.
Get startedList with your own agent
Get your home in front of millions of buyers by listing it on Zillow.
Learn how to do itSell it yourself
Take full control of how buyers see your home on Zillow by listing For Sale by Owner (FSBO).
List your homeWhat's special
Bonus roomLush landscapingManicured lawnRich hardwood floorsGorgeous deck and patioFresh neutral paintFrameless glass shower
Zillow last checked:
Listing updated:
Listed by:
Suzan Smith 919-244-1177,
Coldwell Banker HPW
Bought with:
Diane DiGirolamo, 283654
Coldwell Banker HPW
Source: Doorify MLS,MLS#: 10115388
Facts & features
Interior
Bedrooms & bathrooms
- Bedrooms: 4
- Bathrooms: 3
- Full bathrooms: 2
- 1/2 bathrooms: 1
- Main level bathrooms: 1
Primary bedroom
- Level: Second
- Area: 204.1 Square Feet
- Dimensions: 15.7 x 13
Bedroom 2
- Level: Second
- Area: 115.54 Square Feet
- Dimensions: 10.9 x 10.6
Bedroom 3
- Level: Second
- Area: 120.99 Square Feet
- Dimensions: 11.1 x 10.9
Bedroom 4
- Level: Second
- Area: 118.81 Square Feet
- Dimensions: 10.9 x 10.9
Bonus room
- Level: Second
- Area: 219.3 Square Feet
- Dimensions: 17 x 12.9
Breakfast room
- Level: Main
- Area: 113 Square Feet
- Dimensions: 11.3 x 10
Dining room
- Level: Main
- Area: 152.6 Square Feet
- Dimensions: 14 x 10.9
Family room
- Level: Main
- Area: 307.58 Square Feet
- Dimensions: 18.2 x 16.9
Kitchen
- Level: Main
- Area: 116.63 Square Feet
- Dimensions: 10.9 x 10.7
Other
- Description: Primary WIC
- Level: Second
- Area: 98.7 Square Feet
- Dimensions: 14.1 x 7
Other
- Description: Bdrm 3 WIC
- Level: Second
- Area: 32.12 Square Feet
- Dimensions: 7.3 x 4.4
Other
- Description: Office
- Level: Main
- Area: 143.88 Square Feet
- Dimensions: 13.2 x 10.9
Other
- Description: Front Porch
- Level: Main
- Area: 29.28 Square Feet
- Dimensions: 6.1 x 4.8
Other
- Description: Rear Patio
- Level: Main
- Area: 222.7 Square Feet
- Dimensions: 17 x 13.1
Other
- Description: Garage
- Level: Main
- Area: 417.1 Square Feet
- Dimensions: 21.5 x 19.4
Other
- Description: Additional Garage Sp.
- Level: Main
- Area: 67.8 Square Feet
- Dimensions: 11.3 x 6
Heating
- Forced Air
Cooling
- Central Air
Appliances
- Included: Dishwasher, Electric Range, Microwave, Stainless Steel Appliance(s), Water Heater
- Laundry: Laundry Closet, Upper Level
Features
- Ceiling Fan(s), Entrance Foyer, Pantry, Smart Thermostat, Tray Ceiling(s), Walk-In Closet(s), Shower Only, Bathtub/Shower Combination
- Flooring: Carpet, Hardwood, Linoleum, Tile
- Windows: Blinds, Screens, Window Coverings
- Basement: Crawl Space
- Number of fireplaces: 1
- Fireplace features: Gas
Interior area
- Total structure area: 2,510
- Total interior livable area: 2,510 sqft
- Finished area above ground: 2,510
- Finished area below ground: 0
Property
Parking
- Total spaces: 2
- Parking features: Driveway, Enclosed, Garage Faces Side, Garage, Garage Door Opener
- Garage spaces: 2
- Has uncovered spaces: Yes
Features
- Levels: Two
- Stories: 2
- Patio & porch: Covered, Front Porch
- Exterior features: Private Yard, Rain Gutters
- Pool features: Community
- Spa features: None
- Fencing: None
Lot
- Size: 0.25 Acres
- Features: Back Yard, Corner Lot, Landscaped
Details
- Parcel number: 0732317737
- Special conditions: Standard
- Horse amenities: None
Construction
Type & style
- Home type: SingleFamily
- Architectural style: Transitional
- Property subtype: Single Family Residence
Materials
- Fiber Cement
- Foundation: Crawlspace
- Roof: Shingle
Condition
- Updated/Remodeled
- New construction: No
- Year built: 1999
Utilities & green energy
- Sewer: Public Sewer
- Water: Public
- Utilities for property: Cable Available, Electricity Connected, Natural Gas Available, Phone Available, Water Connected, Septic Connected
Community & HOA
Community
- Features: Clubhouse, Playground, Pool, Street Lights, Tennis Court(s)
- Subdivision: Pearson Farms
HOA
- Has HOA: Yes
- Amenities included: Clubhouse, Playground, Pool, Tennis Court(s), Trail(s)
- Services included: Unknown
- HOA fee: $180 quarterly
- HOA name: Pearson Farms HOA / PPM
- HOA phone: 919-848-4911
Location
- Region: Apex
Financial & listing details
- Price per square foot: $263/sqft
- Tax assessed value: $567,798
- Annual tax amount: $4,866
- Date on market: 8/13/2025
- Listing agreement: Exclusive Right To Sell
- Listing terms: Cash,Conventional,FHA,VA Loan
Price history
| Date | Event | Price |
|---|---|---|
| 9/12/2025 | Sold | $660,000$263/sqft |
Source:  Doorify MLS #10115388 Report a problem Doorify MLS #10115388 Report a problem | ||
| 8/15/2025 | Pending sale | $660,000$263/sqft |
Source: Doorify MLS #10115388 Report a problem | ||
| 8/13/2025 | Listed for sale | $660,000+203.4%$263/sqft |
Source: Doorify MLS #10115388 Report a problem | ||
| 7/30/1999 | Sold | $217,500$87/sqft |
Source: Public Record Report a problem | ||
Public tax history
| Year | Property taxes | Tax assessment |
|---|---|---|
| 2025 | $4,977 +2.3% | $567,798 |
| 2024 | $4,866 +22.2% | $567,798 +57.2% |
| 2023 | $3,981 +6.5% | $361,110 |
| 2022 | $3,738 +4% | $361,110 |
| 2021 | $3,595 | $361,110 |
| 2020 | -- | $361,110 +19.8% |
| 2019 | $3,443 | $301,420 |
| 2018 | -- | $301,420 |
| 2017 | -- | $301,420 +0.2% |
| 2016 | -- | $300,755 +5.8% |
| 2015 | $2,876 | $284,370 |
| 2014 | -- | $284,370 |
| 2013 | -- | $284,370 |
| 2012 | -- | $284,370 |
| 2011 | -- | $284,370 |
| 2010 | -- | $284,370 |
| 2009 | -- | $284,370 |
| 2008 | -- | -- |
| 2007 | -- | -- |
| 2006 | -- | -- |
| 2005 | -- | -- |
| 2004 | -- | -- |
| 2003 | -- | -- |
| 2002 | -- | -- |
Find assessor info on the county website
Neighborhood: 27502
Nearby homes
- $643,9004 bd3 ba2.6k sqft1709 Patterson Grove Rd, Apex, NC 27502Off Market
- $554,900-- bd2 ba2.3k sqft2001 Brandenton Way, Apex, NC 27502Off Market
- $581,1003 bd2 ba2.4k sqft1803 Patterson Grove Rd, Apex, NC 27502Off Market
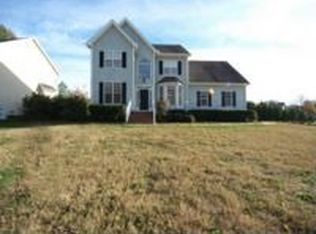
- $580,9003 bd3 ba2.2k sqft2003 Brandenton Way, Apex, NC 27502Off Market
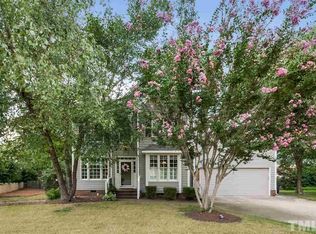
- $677,4004 bd4 ba2.8k sqft1705 Patterson Grove Rd, Apex, NC 27502Off Market
- $582,8003 bd3 ba2.6k sqft1710 Patterson Grove Rd, Apex, NC 27502Off Market
- $555,200-- bd2 ba2.1k sqft1708 Patterson Grove Rd, Apex, NC 27502Off Market
- $577,2004 bd3 ba2.5k sqft1201 Heathwood Dairy Rd, Apex, NC 27502Off Market
Nearby schools
GreatSchools rating
- 7/10Baucom ElementaryGrades: PK-5Distance: 1.8 mi
- 9/10Lufkin Road MiddleGrades: 6-8Distance: 3.3 mi
- 9/10Apex Friendship HighGrades: 9-12Distance: 2.5 mi
Schools provided by the listing agent
- Elementary: Wake - Baucom Elementary
- Middle: Wake - Lufkin Road Middle
- High: Wake - Apex Friendship High
Source: Doorify MLS. This data may not be complete. We recommend contacting the local school district to confirm school assignments for this home.
Get a cash offer in 3 minutes
Find out how much your home could sell for in as little as 3 minutes with a no-obligation cash offer.
Estimated market value
$655,700
Get a cash offer in 3 minutes
Find out how much your home could sell for in as little as 3 minutes with a no-obligation cash offer.
Estimated market value
$655,700
- North Carolina
- Wake County
- Apex
- 27502
- 1711 Patterson Grove Rd
