Gracefully designed and effortlessly livable, this two-story sanctuary invites you into a world of modern elegance. Sunlight dances through expansive windows, illuminating the seamless flow between the open living space and a chic, well-appointed kitchen—crafted for both culinary creativity and intimate gatherings.
Ascending the staircase, a serene primary suite awaits, complete with dual walk-in closets and a spa-inspired en-suite bath. A versatile loft offers endless possibilities, while two additional bedrooms and a thoughtfully placed laundry room enhance everyday ease.
Nestled in a sought-after community, this home blends sophisticated living with low-maintenance charm, just moments from top-rated schools, vibrant shopping, and dining. 100% financing with no Private Mortgage Insurance through First United Mortgage Group AND $2500 lender incentive.
Sold
Price Unknown
1711 Paytyn Dr, Allen, TX 75013
3beds
2,213sqft
Single Family Residence
Built in 2022
3,136 Square Feet Lot
$475,000 Zestimate®
$--/sqft
$3,068 Estimated rent
Home value
$475,000
$451,000 - $499,000
$3,068/mo
Zestimate® history
Owner options
List your home for rent
$3,068/mo
Rent Zestimate®
Find your next renter with Zillow Rental Manager. Plus, with online applications, you can quickly screen prospective tenants – for free.
$3,068/mo
Rent Zestimate®
Refinance and save
Refinancing to a lower rate could help reduce your monthly payments and save thousands over the life of the loan.
Explore your selling options
Work with a Zillow partner agent
Leverage their expertise and Zillow's premium Showcase listings to get your home seen by more buyers.
Get startedList with your own agent
Get your home in front of millions of buyers by listing it on Zillow.
Learn how to do itSell it yourself
Take full control of how buyers see your home on Zillow by listing For Sale by Owner (FSBO).
List your homeWhat's special
Versatile loftExpansive windowsTwo-story sanctuarySpa-inspired en-suite bathDual walk-in closetsThoughtfully placed laundry roomSerene primary suite
Zillow last checked:
Listing updated:
Listed by:
David Russell 0558492 214-924-9966,
eXp Realty LLC 888-519-7431
Bought with:
Nick Tran, 0687332
Evolution Equity Realty LLC
Source: NTREIS,MLS#: 20831315
Facts & features
Interior
Bedrooms & bathrooms
- Bedrooms: 3
- Bathrooms: 3
- Full bathrooms: 2
- 1/2 bathrooms: 1
Primary bedroom
- Features: Dual Sinks, En Suite Bathroom, Walk-In Closet(s)
- Level: Second
- Dimensions: 19 x 14
Bedroom
- Level: Second
- Dimensions: 14 x 11
Bedroom
- Level: Second
- Dimensions: 12 x 14
Primary bathroom
- Features: Built-in Features, En Suite Bathroom
- Level: Second
- Dimensions: 8 x 10
Dining room
- Features: Ceiling Fan(s)
- Level: First
- Dimensions: 8 x 9
Kitchen
- Features: Built-in Features, Ceiling Fan(s)
- Level: First
- Dimensions: 12 x 13
Living room
- Level: First
- Dimensions: 20 x 16
Loft
- Features: Ceiling Fan(s)
- Level: Second
- Dimensions: 13 x 20
Heating
- Central
Cooling
- Central Air
Appliances
- Included: Some Gas Appliances, Dishwasher, Disposal, Gas Oven, Gas Range, Gas Water Heater, Microwave, Plumbed For Gas, Refrigerator, Vented Exhaust Fan
- Laundry: Washer Hookup, Electric Dryer Hookup, Laundry in Utility Room
Features
- Decorative/Designer Lighting Fixtures, Double Vanity, Granite Counters, High Speed Internet, Kitchen Island, Open Floorplan, Pantry, Walk-In Closet(s)
- Flooring: Carpet, Ceramic Tile, Luxury Vinyl Plank
- Windows: Window Coverings
- Has basement: No
- Has fireplace: No
Interior area
- Total interior livable area: 2,213 sqft
Property
Parking
- Total spaces: 2
- Parking features: Driveway, Garage Faces Front, Garage, Garage Door Opener, On Street
- Attached garage spaces: 2
Features
- Levels: Two
- Stories: 2
- Exterior features: Garden
- Pool features: None, Community
- Fencing: Brick
Lot
- Size: 3,136 Square Feet
- Features: Acreage
Details
- Parcel number: R1147200A00101
Construction
Type & style
- Home type: SingleFamily
- Architectural style: Traditional,Detached
- Property subtype: Single Family Residence
Materials
- Brick
- Foundation: Slab
- Roof: Composition
Condition
- Year built: 2022
Utilities & green energy
- Sewer: Public Sewer
- Water: Public
- Utilities for property: Sewer Available, Water Available
Community & HOA
Community
- Features: Fitness Center, Other, Pool, Sidewalks, Curbs
- Subdivision: Ridgeview Villas
HOA
- Has HOA: No
Location
- Region: Allen
Financial & listing details
- Tax assessed value: $470,995
- Annual tax amount: $6,873
- Date on market: 1/31/2025
- Cumulative days on market: 460 days
- Listing terms: Cash,Conventional,FHA,VA Loan
Price history
| Date | Event | Price |
|---|---|---|
| 6/12/2026 | Sold | -- |
Source: NTREIS #20831315 Report a problem | ||
| 5/19/2026 | Pending sale | $487,500$220/sqft |
Source: NTREIS #20831315 Report a problem | ||
| 5/8/2026 | Contingent | $487,500$220/sqft |
Source: NTREIS #20831315 Report a problem | ||
| 4/17/2026 | Price change | $487,500-2.5%$220/sqft |
Source: NTREIS #20831315 Report a problem | ||
| 10/9/2025 | Price change | $500,000-1%$226/sqft |
Source: NTREIS #20831315 Report a problem | ||
| 9/12/2025 | Price change | $505,000-1.9%$228/sqft |
Source: NTREIS #20831315 Report a problem | ||
| 7/18/2025 | Price change | $515,000-0.9%$233/sqft |
Source: NTREIS #20831315 Report a problem | ||
| 6/27/2025 | Price change | $519,900-2.8%$235/sqft |
Source: NTREIS #20831315 Report a problem | ||
| 5/31/2025 | Price change | $535,000-2.7%$242/sqft |
Source: NTREIS #20831315 Report a problem | ||
| 3/20/2025 | Price change | $549,900-0.9%$248/sqft |
Source: NTREIS #20831315 Report a problem | ||
| 2/27/2025 | Price change | $555,000-4.3%$251/sqft |
Source: NTREIS #20831315 Report a problem | ||
| 1/31/2025 | Listed for sale | $579,900$262/sqft |
Source: NTREIS #20831315 Report a problem | ||
Public tax history
| Year | Property taxes | Tax assessment |
|---|---|---|
| 2025 | $8,345 +22.7% | $470,995 +22.8% |
| 2024 | $6,803 -1% | $383,508 |
| 2023 | $6,873 +203.7% | $383,508 +236.4% |
| 2022 | $2,263 +77.9% | $114,000 +90.5% |
| 2021 | $1,272 -2.1% | $59,850 |
| 2020 | $1,299 -1.5% | $59,850 |
| 2019 | $1,319 -4.8% | $59,850 -0.3% |
| 2018 | $1,386 | $60,000 |
Find assessor info on the county website
Neighborhood: Cumberland Crossing
Nearby homes
- $5,0003 bd3 ba2.2k sqft1713 Paytyn Dr #1525, Allen, TX 75013Off Market
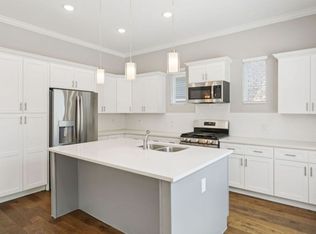
- $498,9003 bd3 ba2.2k sqft1713 Paytyn Dr #1525TA, Allen, TX 75013Off Market
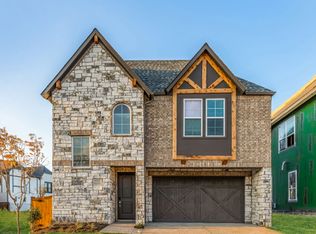
- $498,9003 bd3 ba2.2k sqft1713 Paytyn Dr #1527TA, Allen, TX 75013Off Market
- $498,9003 bd3 ba2.2k sqft1713 Paytyn Dr #1535TA, Allen, TX 75013Off Market
- $498,9003 bd3 ba2.2k sqft1713 Paytyn Dr #1541TA, Allen, TX 75013Off Market
- $--3 bd3 ba2.2k sqft1713 Paytyn Dr #4348858, Allen, TX 75013Off Market
- $498,9003 bd3 ba2.2k sqft1713 Paytyn Dr #1530TA, Allen, TX 75013Off Market
- $498,9003 bd3 ba2.2k sqft1713 Paytyn Dr #1533TA, Allen, TX 75013Off Market
Nearby schools
GreatSchools rating
- 9/10Kerr Elementary SchoolGrades: K-6Distance: 0.8 mi
- 10/10Ereckson Middle SchoolGrades: 7-8Distance: 2.3 mi
- 8/10Allen High SchoolGrades: 9-12Distance: 3.1 mi
Schools provided by the listing agent
- Elementary: Kerr
- Middle: Ereckson
- High: Allen
- District: Allen ISD
Source: NTREIS. This data may not be complete. We recommend contacting the local school district to confirm school assignments for this home.
Get a cash offer in 3 minutes
Find out how much your home could sell for in as little as 3 minutes with a no-obligation cash offer.
Estimated market value
$475,000
Get a cash offer in 3 minutes
Find out how much your home could sell for in as little as 3 minutes with a no-obligation cash offer.
Estimated market value
$475,000
- Texas
- Collin County
- Allen
- 75013
- Cumberland Crossing
- 1711 Paytyn Dr
Nearby cities
Nearby neighborhoods
Nearby zip codes
Other Allen Topics
