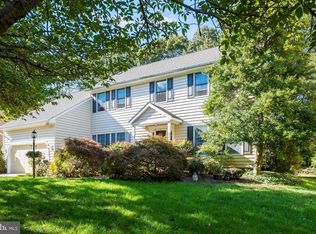
YOU ARE NOT GOING TO BELIEVE THIS! This house is TERRIFIC and the Seller is ready to SELL! So, this is CRAZY PRICING for this home, but....here we go..... $725,000!!!! That is not a typo... $725,000. You want a bigger kitchen? You want to take out a wall? With this price reduction, you can do it! LET'S GO!! Welcome to 1711 Peartree Lane in the coveted Crofton Orchard section inside the Crofton Triangle. This place is a total gem with its 4 bedrooms, 3.5 bathrooms, and a whopping 3,400 square feet of space on three levels – plenty of room to spread out and make it your own! Once you step inside, you'll love the new wood floors, light fixtures and fresh paint that give the whole place a fresh, modern vibe to the living room and dining room. The white, eat-in kitchen with granite counters, bar seating & a built in desk includes updated appliances that overlooks the back yard. The family room is quite large with a wood buring fireplace and slider to the spacious screened in porch. Upstairs you will find 4 large bedrooms, including the Primary which boasts a large walk in closet and beautifully remodeled bathroom with custom shower and dual sink vanity. The hall bathroom has also been remodeled with a dual sink vanity. BONUS: not only is the laundry upsairs, it is a laundry ROOM big enough to fold and hang clotes, not just a closet. The walk-out basement boasts a full bathroom, entertaining area and built-in bar... great for parties, guests and sleepovers! There is also a good sized storage room! It is at the back of the community so it is quiet with little traffic. Walk to the Crofton Swim and Tennis Club or join the Crofton Country Club nearby. It is inside the Crofton Woods/Crofton Middle/Crofton High Feeder. You are going to LOVE Crofton!! Don't miss it! HVAC - 6 years old and on service plan. Gutters replaced and roof serviced - 5 years ago. Kitchen appliances 6 years old. Fireplace repaired 6 years ago. Splits installed in bedrooms for individual comfort. 5 years.
Sold for $715,000
Zillow last checked:
Listing updated:
Bought with:
Kam Cooke, 5010682
Lofgren-Sargent Real Estate
Source: Bright MLS,MLS#: MDAA2111130
Price history
| Date | Event | Price |
|---|---|---|
| 7/3/2025 | Sold | $715,000-1.4%$285/sqft |
Source:  Bright MLS #MDAA2111130 Report a problem Bright MLS #MDAA2111130 Report a problem | ||
| 6/11/2025 | Pending sale | $725,000$289/sqft |
Source: Bright MLS #MDAA2111130 Report a problem | ||
| 6/4/2025 | Price change | $725,000-6.5%$289/sqft |
Source: Bright MLS #MDAA2111130 Report a problem | ||
| 5/27/2025 | Price change | $775,000-2.5%$309/sqft |
Source: Bright MLS #MDAA2111130 Report a problem | ||
| 5/12/2025 | Price change | $795,000-3.6%$317/sqft |
Source: Bright MLS #MDAA2111130 Report a problem | ||
| 4/24/2025 | Listed for sale | $825,000+44.7%$329/sqft |
Source: Bright MLS #MDAA2111130 Report a problem | ||
| 12/12/2019 | Sold | $570,000-1.7%$227/sqft |
Source: Public Record Report a problem | ||
| 10/31/2019 | Pending sale | $579,900$231/sqft |
Source: Academy Realty Inc. #MDAA410768 Report a problem | ||
| 9/2/2019 | Listed for sale | $579,900+4.9%$231/sqft |
Source: Academy Realty Inc. #MDAA410768 Report a problem | ||
| 6/24/2013 | Sold | $553,000-1.1%$220/sqft |
Source: Public Record Report a problem | ||
| 4/18/2013 | Pending sale | $559,000$223/sqft |
Source: CENTURY 21 New Millennium #AA8050472 Report a problem | ||
| 4/11/2013 | Listed for sale | $559,000+4.1%$223/sqft |
Source: Century 21 New Millennium #AA8050472 Report a problem | ||
| 6/21/2010 | Sold | $537,000-4.1%$214/sqft |
Source: Public Record Report a problem | ||
| 6/17/2010 | Listed for sale | $559,900$223/sqft |
Source: Visual Tour #AA7304173 Report a problem | ||
| 4/30/2010 | Listing removed | $559,900$223/sqft |
Source: NRT MidAtlantic #AA7304173 Report a problem | ||
| 4/10/2010 | Listed for sale | $559,900+1.8%$223/sqft |
Source: NRT MidAtlantic #AA7304173 Report a problem | ||
| 10/3/2009 | Listing removed | $550,000$219/sqft |
Source: NRT MidAtlantic #AA7120836 Report a problem | ||
| 8/29/2009 | Price change | $550,000-1.8%$219/sqft |
Source: NRT MidAtlantic #AA7120836 Report a problem | ||
| 7/31/2009 | Listed for sale | $559,900$223/sqft |
Source: NRT MidAtlantic #AA7120836 Report a problem | ||
Get a cash offer in 3 minutes
Find out how much your home could sell for in as little as 3 minutes with a no-obligation cash offer.
Estimated market value
$719,000
