Skip main navigation
Closed
  • $325,000

    1711 Pebble Beach Ct, Hoffman Estates, IL 60169

    2beds
    1,867sqft
    Townhouse, Single Family Residence
    Built in 1986
    -- sqft lot
    $335,000 Zestimate®
    $174/sqft
    $2,926 Estimated rent

    Home value

    $335,000

    $302,000 - $372,000

    $2,926/mo

    Zestimate® history
    Loading
    Loading...

    Owner options

    List your home for rent

    $2,926/mo

    Rent Zestimate®

    Find your next renter with Zillow Rental Manager. Plus, with online applications, you can quickly screen prospective tenants – for free.

    Learn more

    $2,926/mo

    Rent Zestimate®

    Refinance and save

    $2,694/mo

    Est. payment

    Refinancing to a lower rate could help reduce your monthly payments and save thousands over the life of the loan.

    See today's rates

    $2,694/mo

    Est. payment

    Explore your selling options

    Work with a Zillow partner agent

    Leverage their expertise and Zillow's premium Showcase listings to get your home seen by more buyers.

    Get started

    List with your own agent

    Get your home in front of millions of buyers by listing it on Zillow.

    Learn how to do it

    Sell it yourself

    Take full control of how buyers see your home on Zillow by listing For Sale by Owner (FSBO).

    List your home

    What's special

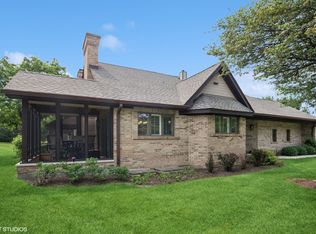
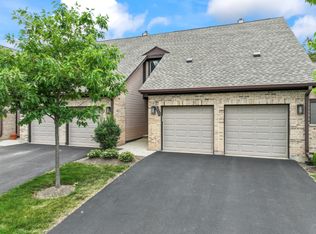
    This brick townhome offers comfort, convenience, and an easy-care lifestyle. The main level features beautiful hardwood floors and a spacious living room with vaulted ceilings that create an open, airy feel-perfect for relaxing or entertaining. The adjoining dining area provides plenty of space for gatherings, while the eat-in kitchen offers stainless steel appliances, ample cabinetry, quartz counters, and room for casual meals. A first-floor powder room and direct access from the attached two-car garage add everyday convenience. Step outside to the covered patio and enjoy morning coffee or evening conversation in your own private outdoor retreat. Upstairs, you'll find new carpet throughout the second floor, along with two generous bedrooms-each with its own full bathroom and walk-in closet-providing comfort and privacy for family or guests. A large open loft area serves as a flexible space for reading, watching TV, or a home office. The washer and dryer are conveniently located on this level as well. The full unfinished basement offers excellent storage and the opportunity to finish it to your liking. The home has been professionally cleaned, making it move-in ready. Roof was a tear off in 2024. No board approval - move right in. Located on a peaceful cul-de-sac, this home combines tranquility with accessibility-close to golf courses, shopping, dining, and with easy access to major expressways for a quick commute.

    Zillow last checked:

    Listing updated:

    Listed by:

    Sharon Lynch, CSC 847-471-1984,

    @properties Christie's International Real Estate

    Bought with:

    Terri Hunt, CSC

    RE/MAX Suburban

    Source: MRED as distributed by MLS GRID,MLS#: 12494671MLS Logo

    Facts & features

    Interior

    Bedrooms & bathrooms
    • Bedrooms: 2
    • Bathrooms: 3
    • Full bathrooms: 2
    • 1/2 bathrooms: 1
    Rooms
    • Room types: No additional rooms
    Primary bedroom
    • Features: Flooring (Carpet), Bathroom (Full)
    • Level: Second
    • Area: 391 Square Feet
    • Dimensions: 17X23
    Bedroom 2
    • Features: Flooring (Carpet)
    • Level: Second
    • Area: 168 Square Feet
    • Dimensions: 12X14
    Dining room
    • Features: Flooring (Hardwood)
    • Level: Main
    • Area: 108 Square Feet
    • Dimensions: 12X9
    Family room
    • Features: Flooring (Carpet)
    • Level: Second
    • Area: 240 Square Feet
    • Dimensions: 12X20
    Kitchen
    • Features: Kitchen (Eating Area-Table Space), Flooring (Ceramic Tile)
    • Level: Main
    • Area: 170 Square Feet
    • Dimensions: 17X10
    Laundry
    • Level: Second
    • Area: 45 Square Feet
    • Dimensions: 5X9
    Living room
    • Features: Flooring (Hardwood)
    • Level: Main
    • Area: 300 Square Feet
    • Dimensions: 15X20
    Heating
    • Natural Gas, Forced Air
    Cooling
    • Central Air
    Appliances
    • Included: Range, Microwave, Dishwasher, Refrigerator, Washer, Dryer, Disposal, Stainless Steel Appliance(s), Humidifier
    • Laundry: Upper Level
    Features
    • Vaulted Ceiling(s), Walk-In Closet(s), Quartz Counters
    • Flooring: Hardwood
    • Windows: Skylight(s)
    • Basement: Unfinished,Full
    Interior area
    • Total structure area: 0
    • Total interior livable area: 1,867 sqft

    Property

    Parking
    • Total spaces: 2
    • Parking features: Asphalt, Garage Door Opener, Yes, Garage Owned, Attached, Garage
    • Attached garage spaces: 2
    • Has uncovered spaces: Yes
    Accessibility
    • Accessibility features: No Disability Access
    Features
    • Patio & porch: Patio
    Lot
    • Features: Common Grounds
    Details
    • Parcel number: 07083001740000
    • Special conditions: None
    • Other equipment: TV-Cable, Ceiling Fan(s), Sump Pump

    Construction

    Type & style
    • Home type: Townhouse
    • Property subtype: Townhouse, Single Family Residence
    Materials
    • Brick
    Condition
    • New construction: No
    • Year built: 1986
    Details
    • Builder model: Townhome

    Utilities & green energy

    • Sewer: Public Sewer
    • Water: Public

    Community & HOA

    Community
    • Security: Carbon Monoxide Detector(s)
    HOA
    • Has HOA: Yes
    • Services included: Insurance, Exterior Maintenance, Lawn Care, Scavenger, Snow Removal
    • HOA fee: $400 monthly
    Location
    • Region: Hoffman Estates

    Financial & listing details

    • Price per square foot: $174/sqft
    • Tax assessed value: $285,000
    • Annual tax amount: $6,914
    • Date on market: 11/14/2025
    • Listing terms: Conventional
    • Ownership: Condo

    Price history

    DateEventPrice
    6/25/2026Listing removed$2,900$2/sqft
    Source: Zillow Rentals Report a problem
    6/2/2026Price change$2,900-3.3%$2/sqft
    Source: Zillow Rentals Report a problem
    5/26/2026Listed for rent$3,000+3.4%$2/sqft
    Source: Zillow Rentals Report a problem
    3/25/2026Listing removed$2,900$2/sqft
    Source: Zillow Rentals Report a problem
    3/18/2026Price change$2,900+1.8%$2/sqft
    Source: Zillow Rentals Report a problem
    3/13/2026Price change$2,850-1.7%$2/sqft
    Source: Zillow Rentals Report a problem
    3/7/2026Price change$2,900-3.3%$2/sqft
    Source: Zillow Rentals Report a problem
    2/28/2026Listed for rent$3,000$2/sqft
    Source: Zillow Rentals Report a problem
    12/29/2025Sold$325,000+0%$174/sqft
    Source: MRED as distributed by MLS GRID #12494671 Report a problem
    12/16/2025Pending sale$324,900$174/sqft
    Source: MRED as distributed by MLS GRID #12494671 Report a problem
    12/7/2025Contingent$324,900$174/sqft
    Source: MRED as distributed by MLS GRID #12494671 Report a problem
    12/3/2025Price change$324,900-8.5%$174/sqft
    Source: MRED as distributed by MLS GRID #12494671 Report a problem
    11/15/2025Listed for sale$355,000$190/sqft
    Source: MRED as distributed by MLS GRID #12494671 Report a problem
    11/15/2025Contingent$355,000$190/sqft
    Source: MRED as distributed by MLS GRID #12494671 Report a problem
    11/14/2025Listed for sale$355,000+71.5%$190/sqft
    Source: MRED as distributed by MLS GRID #12494671 Report a problem
    4/28/1998Sold$207,000$111/sqft
    Source: Public Record Report a problem
    12/18/1997Sold$207,000$111/sqft
    Source: Public Record Report a problem

    Public tax history

    YearProperty taxesTax assessment
    2024-- $28,500 +0%
    2023$6,914 +4.2%$28,499
    2022$6,636 +55.8%$28,499 +52.4%
    2021$4,259 -0.8%$18,706
    2020$4,294 +0.4%$18,706 -10%
    2019$4,278 -0.7%$20,785 +7.2%
    2018$4,308 +1%$19,395
    2017$4,266 -5.3%$19,395
    2016$4,503 -12.4%$19,395 -5.4%
    2015$5,140 +1.2%$20,500
    2014$5,079 +3.3%$20,500
    2013$4,917 +26.8%$20,500 +13.1%
    2012$3,876 -9.7%$18,128
    2011$4,292 -1.6%$18,128
    2010$4,364 -20%$18,128 -36.6%
    2009$5,456 +23.6%$28,579 -4%
    2008$4,416 +9.1%$29,769
    2007$4,046 -7.3%$29,769 +24%
    2006$4,363 +8.6%$24,000
    2005$4,019 +4.4%$24,000
    2004$3,851 -0.2%$24,000 +24.3%
    2003$3,858 +5%$19,305
    2002$3,673 -3.2%$19,305
    2001$3,794 +1.9%$19,305 +1.8%
    2000$3,722 $18,963
    1999$3,722 $18,963
    Find assessor info on the county website

    Neighborhood: 60169

    Nearby schools

    GreatSchools rating
    Schools provided by the listing agent
    • Elementary: Neil Armstrong Elementary School
    • Middle: Eisenhower Junior High School
    • High: Hoffman Estates High School
    • District: 54

    Source: MRED as distributed by MLS GRID. This data may not be complete. We recommend contacting the local school district to confirm school assignments for this home.

    Get a cash offer in 3 minutes
    Find out how much your home could sell for in as little as 3 minutes with a no-obligation cash offer.
    Estimated market value
    $335,000
    Get a cash offer in 3 minutes
    Find out how much your home could sell for in as little as 3 minutes with a no-obligation cash offer.
    Estimated market value
    $335,000