A truly one-of-a-kind South Shores masterpiece, this custom-designed PANORAMIC VIEW home blends exceptional craftsmanship with luxurious coastal living. Offering more than 2,800 square feet of beautifully curated living space on an approximately 8,400 square foot lot, the home showcases an expansive open floorplan filled with natural light, dramatic wood beam ceilings, oversized ceiling fans, skylights, and walls of glass that create a seamless indoor-outdoor connection. Designed with entertaining in mind, the main level features stunning natural slate flooring and a chef’s gourmet kitchen centered around an oversized granite island with seating for six and a prep sink. Premium appliances include a Sub-Zero refrigerator, double wall ovens, a new six-burner Wolf cooktop with hood, new dishwasher, and a built-in microwave drawer. Three spacious bedrooms each open to the lushly landscaped backyard through elegant French doors. The primary suite offers a walk-in closet, trey ceiling with LED mood lighting, and direct patio access. Two beautifully remodeled designer bathrooms include high-end finishes, with one featuring a freestanding soaking tub. The formal living and dining areas are anchored by a dramatic floor-to-ceiling stone fireplace and flow effortlessly to a serene outdoor retreat complete with a new expansive wood pergola and elevated 12-jet Jacuzzi spa overlooking the harbor. A sweeping staircase and private glass elevator lead to the upper-level great room, an entertainer’s dream featuring hardwood floors, a custom wet bar, powder room, and walls of wood-and-glass doors opening to a wraparound deck with breathtaking panoramic views of the ocean, Catalina Island, LA Harbor, city lights, and surrounding mountains. Additional upgrades include recessed lighting, custom iron railings, air conditioning, new tankless water heater, artistic tile accents, patio roller shades, Casper screens on all French doors, new retaining walls, fresh landscaping with drip irrigation, and a two-car attached garage with epoxy floors and new cabinetry. No detail has been overlooked and no expense spared in this extraordinary South Shores residence — a rare opportunity to own a truly spectacular home.
Sold for $1,865,000
Listed by: Estate Properties • Sharon McHale • Contact: 310-940-1516
Bought with: Keller Williams Realty
$1,865,000
1711 Pescadores Ave, San Pedro, CA 90732
3beds
2,827sqft
Single Family Residence
Built in 1957
8,406 Square Feet Lot
$1,824,500 Zestimate®
$660/sqft
$5,862 Estimated rent
Home value
$1,824,500
$1.73M - $1.92M
$5,862/mo
Zestimate® history
Owner options
List your home for rent
$5,862/mo
Rent Zestimate®
Find your next renter with Zillow Rental Manager. Plus, with online applications, you can quickly screen prospective tenants – for free.
$5,862/mo
Rent Zestimate®
Refinance and save
$11,938/mo
Est. payment
Refinancing to a lower rate could help reduce your monthly payments and save thousands over the life of the loan.
$11,938/mo
Est. payment
Explore your selling options
Work with a Zillow partner agent
Leverage their expertise and Zillow's premium Showcase listings to get your home seen by more buyers.
Get startedList with your own agent
Get your home in front of millions of buyers by listing it on Zillow.
Learn how to do itSell it yourself
Take full control of how buyers see your home on Zillow by listing For Sale by Owner (FSBO).
List your homeWhat's special
Zillow last checked:
Listing updated:
Listed by:
Sharon McHale DRE #01214227 310-940-1516,
Estate Properties
Bought with:
Danielle Whitney Moore, DRE #01715547
Keller Williams Realty
Source: CRMLS,MLS#: SB26096983 Originating MLS: California Regional MLS
Originating MLS: California Regional MLSFacts & features
Interior
Bedrooms & bathrooms
- Bedrooms: 3
- Bathrooms: 4
- Full bathrooms: 2
- 1/2 bathrooms: 2
- Main level bathrooms: 3
- Main level bedrooms: 3
Rooms
- Room types: Bedroom, Den, Entry/Foyer, Family Room, Great Room, Kitchen, Laundry, Loft, Living Room, Primary Bedroom, Other
Primary bedroom
- Features: Primary Suite
Primary bedroom
- Features: Main Level Primary
Bedroom
- Features: Bedroom on Main Level
Bathroom
- Features: Bidet, Bathtub, Dual Sinks, Low Flow Plumbing Fixtures, Quartz Counters, Remodeled, Separate Shower, Upgraded
Kitchen
- Features: Granite Counters, Kitchen Island, Kitchen/Family Room Combo, Pots & Pan Drawers, Remodeled, Self-closing Cabinet Doors, Self-closing Drawers, Updated Kitchen, Utility Sink
Heating
- Central, Forced Air
Cooling
- Central Air
Appliances
- Included: Double Oven, Dishwasher, Freezer, Gas Cooktop, Disposal, Ice Maker, Microwave, Refrigerator, Range Hood, Tankless Water Heater, Water To Refrigerator
- Laundry: Washer Hookup, Electric Dryer Hookup, Gas Dryer Hookup, Inside, Laundry Room
Features
- Beamed Ceilings, Wet Bar, Breakfast Bar, Balcony, Ceiling Fan(s), Cathedral Ceiling(s), Eat-in Kitchen, Elevator, Granite Counters, High Ceilings, Open Floorplan, Pantry, Partially Furnished, Quartz Counters, Recessed Lighting, Storage, Two Story Ceilings, Bar, Wired for Sound, All Bedrooms Down, Bedroom on Main Level
- Flooring: Stone, Wood
- Windows: Double Pane Windows, Skylight(s), Wood Frames
- Has fireplace: Yes
- Fireplace features: Den, Gas, Kitchen, Living Room
- Common walls with other units/homes: No Common Walls
Interior area
- Total interior livable area: 2,827 sqft
Property
Parking
- Total spaces: 2
- Parking features: Direct Access, Driveway, Driveway Up Slope From Street, Garage Faces Front, Garage, Garage Door Opener, Oversized, Storage
- Attached garage spaces: 2
Accessibility
- Accessibility features: No Stairs
Features
- Levels: Two
- Stories: 2
- Entry location: Front
- Patio & porch: Covered, Deck, Patio, Stone, Wood, Wrap Around
- Exterior features: Lighting
- Pool features: None
- Has spa: Yes
- Spa features: Above Ground, Fiberglass, Heated, Private, See Remarks
- Fencing: Block,Excellent Condition,Masonry,New Condition,Vinyl,Wood
- Has view: Yes
- View description: Back Bay, Bridge(s), Catalina, City Lights, Coastline, Harbor, Hills, Marina, Mountain(s), Neighborhood, Ocean, Panoramic, Water
- Has water view: Yes
- Water view: Back Bay,Coastline,Harbor,Marina,Ocean,Water
Lot
- Size: 8,406 Square Feet
- Features: 0-1 Unit/Acre, Back Yard, Drip Irrigation/Bubblers, Front Yard, Gentle Sloping, Lawn, Landscaped, Near Park, Sprinkler System, Yard
Details
- Additional structures: Shed(s)
- Parcel number: 7562008002
- Special conditions: Standard
Construction
Type & style
- Home type: SingleFamily
- Architectural style: Custom
- Property subtype: Single Family Residence
Materials
- Copper Plumbing
- Foundation: Slab
- Roof: Composition,Shingle
Condition
- Updated/Remodeled,Turnkey
- New construction: No
- Year built: 1957
Utilities & green energy
- Sewer: Public Sewer
- Water: Public
- Utilities for property: Cable Connected, Electricity Connected, Natural Gas Connected, Phone Available, Sewer Connected, Water Connected
Community & HOA
Community
- Features: Curbs, Gutter(s), Street Lights, Sidewalks, Park
- Security: Carbon Monoxide Detector(s), Smoke Detector(s)
Location
- Region: San Pedro
Financial & listing details
- Price per square foot: $660/sqft
- Tax assessed value: $1,240,098
- Annual tax amount: $15,381
- Date on market: 5/12/2026
- Cumulative days on market: 32 days
- Listing terms: Submit
Price history
| Date | Event | Price |
|---|---|---|
| 7/27/2026 | Sold | $1,865,000$660/sqft |
Source:  CRMLS #SB26096983 Report a problem CRMLS #SB26096983 Report a problem | ||
| 7/15/2026 | Pending sale | $1,865,000$660/sqft |
Source: CRMLS #SB26096983 Report a problem | ||
| 6/14/2026 | Contingent | $1,865,000$660/sqft |
Source: CRMLS #SB26096983 Report a problem | ||
| 6/1/2026 | Price change | $1,865,000-4.4%$660/sqft |
Source: CRMLS #SB26096983 Report a problem | ||
| 5/12/2026 | Listed for sale | $1,950,000+20%$690/sqft |
Source: CRMLS #SB26096983 Report a problem | ||
| 5/15/2024 | Sold | $1,625,000+8.4%$575/sqft |
Source: CRMLS #PV24019481 Report a problem | ||
| 2/23/2024 | Pending sale | $1,499,000$530/sqft |
Source: CRMLS #PV24019481 Report a problem | ||
| 2/15/2024 | Contingent | $1,499,000$530/sqft |
Source: CRMLS #PV24019481 Report a problem | ||
| 2/4/2024 | Listed for sale | $1,499,000$530/sqft |
Source: CRMLS #PV24019481 Report a problem | ||
Public tax history
| Year | Property taxes | Tax assessment |
|---|---|---|
| 2025 | $15,381 +8.9% | $1,240,098 +10% |
| 2024 | $14,127 +499.8% | $1,127,100 +635.6% |
| 2023 | $2,355 +4.2% | $153,220 +2% |
| 2022 | $2,260 +1.8% | $150,216 +2% |
| 2021 | $2,221 -0.6% | $147,272 +1% |
| 2020 | $2,234 | $145,763 +2% |
| 2019 | $2,234 +9.1% | $142,906 +2% |
| 2018 | $2,048 | $140,105 +2% |
| 2017 | $2,048 +2.2% | $137,359 +2% |
| 2016 | $2,004 +3.5% | $134,667 +1.5% |
| 2015 | $1,936 +3.1% | $132,645 +4% |
| 2014 | $1,878 | $127,550 +2.5% |
| 2012 | -- | $124,485 +2% |
| 2011 | -- | $122,045 +0.8% |
| 2010 | -- | $121,134 -0.2% |
| 2009 | -- | $121,423 +2% |
| 2008 | -- | $119,043 +2% |
| 2007 | -- | $116,710 +2% |
| 2006 | -- | $114,423 |
| 2005 | -- | $114,423 +4% |
| 2004 | -- | $109,982 +1.9% |
| 2003 | -- | $107,967 +2% |
| 2002 | -- | $105,851 +4% |
| 2000 | -- | $101,742 |
Find assessor info on the county website
Neighborhood: San Pedro
Nearby homes
- $1,375,0004 bd2 ba1.5k sqft1719 Pescadores Ave, San Pedro, CA 90732Sold

- $1,430,0003 bd2 ba1.5k sqft1703 Pescadores Ave, San Pedro, CA 90732Sold

- $1,603,2004 bd4 ba2.6k sqft1712 Pelican Ave, San Pedro, CA 90732Off Market
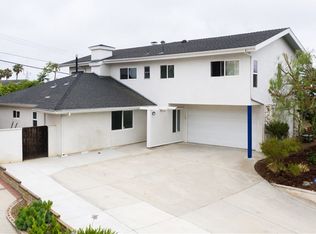
- $1,227,8003 bd2 ba1.5k sqft1722 Pelican Ave, San Pedro, CA 90732Off Market
- $1,181,3003 bd2 ba1.6k sqft1702 Pelican Ave, San Pedro, CA 90732Off Market
- $1,712,1004 bd3 ba3.3k sqft1708 Pelican Ave, San Pedro, CA 90732Off Market
- $1,316,6003 bd2 ba1.5k sqft1708 Pescadores Ave, San Pedro, CA 90732Off Market
- $1,558,6004 bd3 ba2.7k sqft1801 Pescadores Ave, San Pedro, CA 90732Off Market
Nearby schools
GreatSchools rating
- 6/10South Shores VAPA MagnetGrades: K-5Distance: 0.5 mi
- 4/10Richard Henry Dana Middle SchoolGrades: 6-8Distance: 1.2 mi
- 7/10San Pedro Senior High SchoolGrades: 9-12Distance: 1 mi
Get a cash offer in 3 minutes
Find out how much your home could sell for in as little as 3 minutes with a no-obligation cash offer.
Estimated market value
$1,824,500
Get a cash offer in 3 minutes
Find out how much your home could sell for in as little as 3 minutes with a no-obligation cash offer.
Estimated market value
$1,824,500
- California
- Los Angeles County
- Los Angeles
- 90732
- San Pedro
- 1711 Pescadores Ave
Nearby cities
Nearby neighborhoods
Nearby zip codes
Other Los Angeles Topics
