Skip main navigation
Off market
  • $237,900

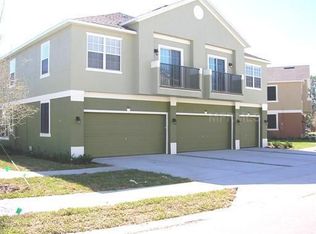
    1711 Pine Oak Trl, Sanford, FL 32773

    2beds
    1,214sqft
    Townhouse
    Built in 2006
    1,759 Square Feet Lot
    $237,900 Zestimate®
    $196/sqft
    $1,893 Estimated rent

    Home value

    $237,900

    $226,000 - $250,000

    $1,893/mo

    Zestimate® history
    Loading
    Loading...

    Owner options

    List your home for rent

    $1,893/mo

    Rent Zestimate®

    Find your next renter with Zillow Rental Manager. Plus, with online applications, you can quickly screen prospective tenants – for free.

    Learn more

    $1,893/mo

    Rent Zestimate®

    Refinance and save

    $1,889/mo

    Est. payment

    Refinancing to a lower rate could help reduce your monthly payments and save thousands over the life of the loan.

    See today's rates

    $1,889/mo

    Est. payment

    Explore your selling options

    Work with a Zillow partner agent

    Leverage their expertise and Zillow's premium Showcase listings to get your home seen by more buyers.

    Get started

    List with your own agent

    Get your home in front of millions of buyers by listing it on Zillow.

    Learn how to do it

    Sell it yourself

    Take full control of how buyers see your home on Zillow by listing For Sale by Owner (FSBO).

    List your home

    What's special

    Beautiful Town home. Well maintained. All rooms are upstairs. Pull into your garage and go right into your foyer and up the stairs. Gated community. Beautifully landscaped. Back sports a lovely pond with lighted fountain. Peaceful and serene. Stainless appliances. Eating bar in kitchen. Community Pool and playground. Areas for dog walk. Close to lots of shopping and dining and near Sanford mall.

    This property is not currently displayed as for sale or rent on Zillow. This may be different from what's on other websites or public sources.

    Originating MLS: Orlando Regional

    Facts & features

    Interior

    Bedrooms & bathrooms
    • Bedrooms: 2
    • Bathrooms: 2
    • Full bathrooms: 2
    Heating
    • Forced air
    Cooling
    • Central
    Appliances
    • Included: Dishwasher, Garbage disposal, Microwave, Range / Oven, Refrigerator
    • Laundry: Inside, Laundry Room, Upper Floor
    Features
    • Ceiling Fans(s), Eating Space In Kitchen, High Ceiling(s), Split Bedroom, Walk-In Closet(s), Living Room/Dining Room Combo
    • Flooring: Tile, Carpet, Laminate
    • Windows: Blinds
    • Basement: Partially finished
    Interior area
    • Structure area source: Public Records
    • Total interior livable area: 1,214 sqft

    Property

    Parking
    • Total spaces: 1
    • Parking features: Garage - Attached
    Features
    • Levels: Two
    • Exterior features: Stucco, Wood
    • Has view: Yes
    • View description: Water
    • Has water view: Yes
    • Water view: Water
    • Waterfront features: Pond
    • Body of water: NA
    Lot
    • Size: 1,759 Square Feet
    • Features: In County, Street Paved
    • Residential vegetation: Mature Landscaping, Trees/Landscaped, Oak Trees
    Details
    • Additional structures: Other
    • Additional parcels included: 0
    • Parcel number: 18203150900000130
    • Zoning: PD

    Construction

    Type & style
    • Home type: SingleFamily
    • Architectural style: Traditional
    • Property subtype: Townhouse
    Materials
    • masonry
    • Foundation: Footing
    • Roof: Composition
    Condition
    • Year built: 2006

    Utilities & green energy

    • Sewer: Public Sewer
    • Water: Public
    • Utilities for property: Cable Available, Public, Fire Hydrant

    Community & HOA

    Community
    • Security: Smoke Detector(s), Security System Owned, Gated Community
    • Subdivision: MAGNOLIA CLUB
    HOA
    • Has HOA: Yes
    • Amenities included: Clubhouse, Pool
    • Services included: Community Pool, Maintenance Grounds, Pool Maintenance, Other, Manager
    • HOA fee: $225 monthly
    Location
    • Region: Sanford

    Financial & listing details

    • Price per square foot: $196/sqft
    • Tax assessed value: $220,112
    • Annual tax amount: $2,344
    • Listing terms: Cash, Conventional, FHA, VA Loan
    • Ownership: Fee Simple

    Price history

    DateEventPrice
    9/17/2020Sold$179,000$147/sqft
    Source: Public Record Report a problem
    7/27/2020Pending sale$179,000$147/sqft
    Source: KELLER WILLIAMS HERITAGE REALTY #O5849527 Report a problem
    6/24/2020Listed for sale$179,000$147/sqft
    Source: KELLER WILLIAMS HERITAGE REALTY #O5849527 Report a problem
    4/3/2020Listing removed$179,000$147/sqft
    Source: KELLER WILLIAMS HERITAGE REALTY #O5849527 Report a problem
    3/7/2020Listed for sale$179,000+15.5%$147/sqft
    Source: KELLER WILLIAMS HERITAGE REALTY #O5849527 Report a problem
    10/9/2018Sold$155,000+3.3%$128/sqft
    Source: Public Record Report a problem
    8/1/2018Listed for sale$150,000+11%$124/sqft
    Source: BEE REALTY CORP #V4902168 Report a problem
    5/24/2017Sold$135,100+0.1%$111/sqft
    Source: Public Record Report a problem
    4/9/2017Listed for sale$134,900+56.9%$111/sqft
    Source: HOME WISE REALTY GROUP, INC. #O5502696 Report a problem
    2/2/2016Sold$86,000+6540.9%$71/sqft
    Source: Public Record Report a problem
    5/12/2008Listing removed$1,295$1/sqft
    Source: Visual Tour Report a problem
    2/19/2008Listed for sale$1,295-99.4%$1/sqft
    Source: Visual Tour Report a problem
    3/1/2006Sold$220,100$181/sqft
    Source: Public Record Report a problem

    Public tax history

    YearProperty taxesTax assessment
    2025$2,344 +6%$172,554 +2.9%
    2024$2,210 +3.4%$167,691 +3%
    2023$2,138 +3.5%$162,807 +3%
    2022$2,066 +1.6%$158,065 +3%
    2021$2,033 +6%$153,461 +4.8%
    2020$1,918 -19.1%$146,370 +14.7%
    2019$2,371 $127,665 +13.3%
    2018$2,371 +77.8%$112,649 +13.6%
    2017$1,334 -29.4%$99,200 +4.8%
    2016$1,889 +12.6%$94,700 +8.4%
    2015$1,678 $87,382 +16.6%
    2014$1,678 +38.8%$74,917 +26.3%
    2013$1,209 +25.2%$59,296 +21.3%
    2012$966 -3.4%$48,894 -2.6%
    2011$1,000 -12.8%$50,190 -12.1%
    2010$1,147 -41.7%$57,091 -43.4%
    2009$1,967 -22.9%$100,838 -25.1%
    2008$2,552 -21.6%$134,686 -22.8%
    2007$3,253 +313.2%$174,360 +335.9%
    2006$787 +203.5%$40,000
    2005$259 --
    Find assessor info on the county website

    Neighborhood: 32773

    Nearby schools

    GreatSchools rating
    Schools provided by the listing agent
    • Elementary: Pine Crest Elementary
    • Middle: Sanford Middle
    • High: Seminole High

    Source: The MLS. This data may not be complete. We recommend contacting the local school district to confirm school assignments for this home.

    Get a cash offer in 3 minutes
    Find out how much your home could sell for in as little as 3 minutes with a no-obligation cash offer.
    Estimated market value
    $237,900
    Get a cash offer in 3 minutes
    Find out how much your home could sell for in as little as 3 minutes with a no-obligation cash offer.
    Estimated market value
    $237,900