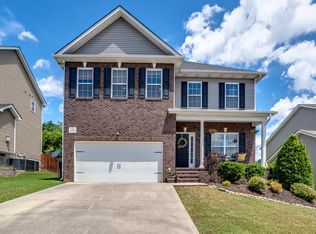
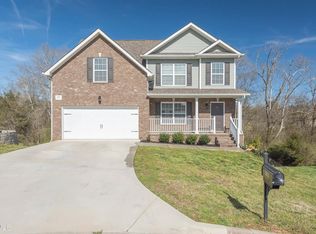
Charming Open Floor Plan Rancher! The Smithbilt Ashford floor plan features, 3BR/2BA, a split bedroom concept, stainless appliances, breakfast bar, hardwoods, gas fireplace, cathedral ceiling, walk-in closet in Master, neutral color scheme, 2 car garage, laundry room, security system, private fenced back yard and deck, great for watching local wildlife. A perfect starter home or for those looking to downsize. With 100% Financing available and a motivated Seller, this home is a must see!
This property is not currently displayed as for sale or rent on Zillow. This may be different from what's on other websites or public sources.