Skip main navigation
Sold for $886,000
  • $886,000

    1711 Princess Street, Wilmington, NC 28405

    3beds
    3,329sqft
    Single Family Residence
    Built in 1910
    0.25 Acres Lot
    $873,600 Zestimate®
    $266/sqft
    $3,015 Estimated rent

    Home value

    $873,600

    $812,000 - $943,000

    $3,015/mo

    Zestimate® history
    Loading
    Loading...

    Owner options

    List your home for rent

    $3,015/mo

    Rent Zestimate®

    Find your next renter with Zillow Rental Manager. Plus, with online applications, you can quickly screen prospective tenants – for free.

    Learn more

    $3,015/mo

    Rent Zestimate®

    Refinance and save

    $5,103/mo

    Est. payment

    Refinancing to a lower rate could help reduce your monthly payments and save thousands over the life of the loan.

    See today's rates

    $5,103/mo

    Est. payment

    Explore your selling options

    Work with a Zillow partner agent

    Leverage their expertise and Zillow's premium Showcase listings to get your home seen by more buyers.

    Get started

    List with your own agent

    Get your home in front of millions of buyers by listing it on Zillow.

    Learn how to do it

    Sell it yourself

    Take full control of how buyers see your home on Zillow by listing For Sale by Owner (FSBO).

    List your home

    What's special

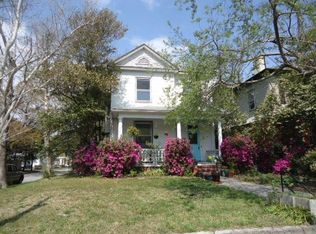
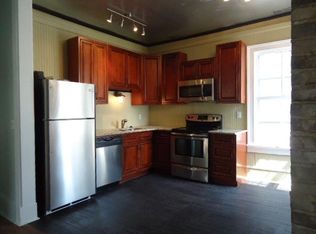
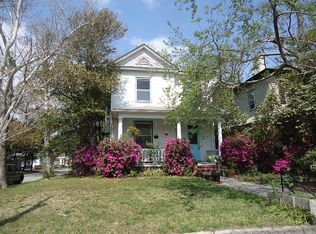
    **Highest and best due by 5pm ET Monday 9/29** Welcome to 1711 Princess Street — a timeless treasure in the heart of Wilmington's beloved Carolina Heights. This storybook Southern charmer offers nearly 3,000 square feet in the main home with a separate studio in the cottage house and a generous quarter-acre lot. The beautifully updated living space perfectly blends historic character with modern comforts and every inch of this home feels both elegant and inviting. From the moment you arrive, the wide rocking-chair front porch sets the tone—classic, welcoming, and made for front porch sitting under Carolina blue skies. Step inside to find newly refinished hardwood floors that flow through gracious formal living and dining rooms, ideal for hosting holidays or impromptu gatherings with friends. The thoughtfully updated kitchen is a chef's delight, with inset cabinets, panel-ready appliances, a speciality Kitchen-Aid mixer lift, marble countertops, and a gas range. The adjacent banquette flows seamlessly to an expansive covered deck where a cozy gas log fireplace creates the perfect backdrop for year-round entertaining. Upstairs, retreat to the serene primary suite with its own private ensuite bath, while two additional bedrooms, a charming trunk room, and a converted sleeping porch provide plenty of options for guests, hobbies, or a home office. The property also offers rare extras that elevate it beyond the ordinary: a detached studio cottage ideal as a guesthouse, rental, or artist's escape; a potting shed for gardeners; and a full basement plus walk-up attic for all the storage you could ever need. Outside, the expansive backyard invites you to unwind, garden, or simply enjoy the privacy of your own outdoor oasis. Add in a brand-new roof and walkable access to downtown Wilmington, the Soda Pop District, and the Cargo District—and you have the best of historic charm and modern living all in one.

    Zillow last checked:

    Listing updated:

    Listed by:

    Kristen Lueck 919-434-1302,

    Compass Carolinas LLC,

    Andy A Bovender 910-310-0204,

    Compass Carolinas LLC

    Bought with:

    Rainey E Wallace, 275536

    Intracoastal Realty Corp

    Source: Hive MLS,MLS#: 100532356MLS LogoOriginating MLS: Cape Fear Realtors MLS, Inc.

    Facts & features

    Interior

    Bedrooms & bathrooms
    • Bedrooms: 3
    • Bathrooms: 3
    • Full bathrooms: 2
    • 1/2 bathrooms: 1
    Rooms
    • Room types: Dining Room, Living Room, Laundry, Bathroom 1, Master Bedroom, Bathroom 2, Bedroom 1, Bedroom 2, Bathroom 3, Den, Sunroom, Utility Room
    Primary bedroom
    • Level: Upper
    Bedroom 1
    • Level: Upper
    Bedroom 2
    • Level: Upper
    Bathroom 1
    • Level: Main
    Bathroom 2
    • Level: Upper
    Bathroom 3
    • Level: Upper
    Den
    • Level: Upper
    Dining room
    • Level: Main
    Kitchen
    • Level: Main
    Laundry
    • Level: Main
    Living room
    • Level: Main
    Sunroom
    • Level: Upper
    Utility room
    • Level: Basement
    Heating
    • Other, Heat Pump, Forced Air, Natural Gas
    Cooling
    • Central Air, Heat Pump
    Appliances
    • Included: Gas Cooktop, Refrigerator, Range, Disposal, Dishwasher
    • Laundry: Dryer Hookup, Washer Hookup, Laundry Room
    Features
    • Entrance Foyer, Solid Surface, Kitchen Island, Ceiling Fan(s), Walk-in Shower
    • Flooring: LVT/LVP, Tile, Wood
    • Basement: Unfinished
    • Attic: Floored,Permanent Stairs
    Interior area
    • Total structure area: 2,964
    • Total interior livable area: 3,329 sqft

    Property

    Parking
    • Parking features: On Street
    • Has uncovered spaces: Yes
    Features
    • Levels: Two
    • Stories: 2
    • Entry location: Basement
    • Patio & porch: Covered, Deck, Porch, Balcony
    • Exterior features: Irrigation System
    • Fencing: Back Yard,Wood
    Lot
    • Size: 0.25 Acres
    • Dimensions: 66 x 165 x 66 x 165
    • Features: Level, Corner Lot
    Details
    • Additional structures: Guest House, See Remarks
    • Parcel number: R04819006013000
    • Zoning: R-7
    • Special conditions: Standard

    Construction

    Type & style
    • Home type: SingleFamily
    • Architectural style: Historic District,Historic Home
    • Property subtype: Single Family Residence
    Materials
    • Wood Siding
    • Foundation: Brick/Mortar
    • Roof: Architectural Shingle
    Condition
    • New construction: No
    • Year built: 1910

    Utilities & green energy

    • Sewer: Public Sewer
    • Water: Public
    • Utilities for property: Natural Gas Connected, Sewer Connected, Water Connected

    Community & HOA

    Community
    • Security: Smoke Detector(s)
    • Subdivision: Carolina Heights
    HOA
    • Has HOA: No
    Location
    • Region: Wilmington

    Financial & listing details

    • Price per square foot: $266/sqft
    • Tax assessed value: $796,500
    • Annual tax amount: $4,687
    • Date on market: 10/31/2025
    • Cumulative days on market: 6 days
    • Listing agreement: Exclusive Right To Sell
    • Listing terms: Cash,Conventional,VA Loan
    • Road surface type: Paved

    Price history

    DateEventPrice
    11/5/2025Sold$886,000+1.4%$266/sqft
    Source: Hive MLS #100532356 Report a problem
    10/22/2025Listing removed$874,000$263/sqft
    Source: Hive MLS #100532356 Report a problem
    9/30/2025Contingent$874,000$263/sqft
    Source: Hive MLS #100532356 Report a problem
    9/27/2025Listed for sale$874,000+9.9%$263/sqft
    Source: Hive MLS #100532356 Report a problem
    6/14/2024Sold$795,000+3.4%$239/sqft
    Source: Hive MLS #100443705 Report a problem
    5/13/2024Pending sale$769,000$231/sqft
    Source: Hive MLS #100443705 Report a problem
    5/9/2024Listed for sale$769,000+126.2%$231/sqft
    Source: Hive MLS #100443705 Report a problem
    12/11/2013Sold$340,000-5.5%$102/sqft
    Source: Public Record Report a problem
    9/30/2013Price change$359,900-7.5%$108/sqft
    Source: Intracoastal Realty Corp. #489599 Report a problem
    4/13/2013Listed for sale$389,000$117/sqft
    Source: Intracoastal Realty #489599 Report a problem

    Public tax history

    YearProperty taxesTax assessment
    2025$4,687 +4.5%$796,500 +54.5%
    2024$4,485 +3%$515,500
    2023$4,356 -0.6%$515,500
    2022$4,382 -0.7%$515,500
    2021$4,412 +15.3%$515,500 +41.9%
    2020$3,826 $363,200
    2019$3,826 $363,200
    2018$3,826 $363,200
    2017$3,826 +5.8%$363,200 +11.3%
    2016$3,617 +4.5%$326,400 -0.1%
    2015$3,461 +4.4%$326,800
    2014$3,314 $326,800 +19%
    2013-- $274,600
    2012-- $274,600 -9.2%
    2011-- $302,535
    2010-- $302,535
    2009-- --
    2008-- --
    2007-- --
    2005-- $189,100
    2004-- $189,100
    2003-- $189,100
    2002-- $189,100
    2001-- $189,100
    2000-- $189,100
    Find assessor info on the county website

    Neighborhood: Northside

    Nearby schools

    GreatSchools rating
    Schools provided by the listing agent
    • Elementary: Snipes
    • Middle: Williston
    • High: New Hanover

    Source: Hive MLS. This data may not be complete. We recommend contacting the local school district to confirm school assignments for this home.

    Get a cash offer in 3 minutes
    Find out how much your home could sell for in as little as 3 minutes with a no-obligation cash offer.
    Estimated market value
    $873,600
    Get a cash offer in 3 minutes
    Find out how much your home could sell for in as little as 3 minutes with a no-obligation cash offer.
    Estimated market value
    $873,600