Nestled on one of the most desirable streets in Haymount, this charming cottage features three bedrooms and two updated baths. The formal living and dining rooms offer elegant spaces for entertaining, while the family room provides convenient access to a bright sunroom, deck & patio overlooking the spacious backyard, perfect for outdoor relaxation & entertaining. The home boasts beautiful hardwood floors, and the baths feature granite countertops. The primary bedroom includes a walk-in closet and an updated bathroom complete with a modern shower. This delightful cottage seamlessly combines comfort and style in a sought-after neighborhood. This home is ready for a new family to call it home.
Sold for $349,500
$349,500
1711 Pugh St, Fayetteville, NC 28305
3beds
1,828sqft
Single Family Residence
Built in 1941
0.36 Acres Lot
$348,500 Zestimate®
$191/sqft
$2,069 Estimated rent
Home value
$348,500
$317,000 - $383,000
$2,069/mo
Zestimate® history
Owner options
List your home for rent
$2,069/mo
Rent Zestimate®
Find your next renter with Zillow Rental Manager. Plus, with online applications, you can quickly screen prospective tenants – for free.
$2,069/mo
Rent Zestimate®
Refinance and save
$2,184/mo
Est. payment
Refinancing to a lower rate could help reduce your monthly payments and save thousands over the life of the loan.
$2,184/mo
Est. payment
Explore your selling options
Work with a Zillow partner agent
Leverage their expertise and Zillow's premium Showcase listings to get your home seen by more buyers.
Get startedList with your own agent
Get your home in front of millions of buyers by listing it on Zillow.
Learn how to do itSell it yourself
Take full control of how buyers see your home on Zillow by listing For Sale by Owner (FSBO).
List your homeWhat's special
Bright sunroomBeautiful hardwood floorsDeck and patioFamily roomDesirable streetsSpacious backyardBaths feature granite countertops
Zillow last checked:
Listing updated:
Listed by:
JUDY CAPPS,
TOWNSEND REAL ESTATE
Bought with:
MAE SIMPSON, 229760
SIMPSON REAL ESTATE
Source: LPRMLS,MLS#: 742359 Originating MLS: Longleaf Pine Realtors
Originating MLS: Longleaf Pine RealtorsFacts & features
Interior
Bedrooms & bathrooms
- Bedrooms: 3
- Bathrooms: 2
- Full bathrooms: 2
Heating
- Baseboard, Fireplace(s), Heat Pump, Zoned
Cooling
- Central Air, Electric
Appliances
- Included: Built-In Electric Range, Dryer, Dishwasher, Disposal, Ice Maker, Microwave, Refrigerator, Stainless Steel Appliance(s), Washer
- Laundry: Washer Hookup, Dryer Hookup, Main Level, In Unit
Features
- Attic, Bookcases, Bathtub, Ceiling Fan(s), Chandelier, Dining Area, Separate/Formal Dining Room, Separate/Formal Living Room, Granite Counters, Laminate Counters, Primary Downstairs, Bath in Primary Bedroom, Pull Down Attic Stairs, Tub Shower, Walk-In Closet(s), Walk-In Shower, Window Treatments, Sun Room
- Flooring: Hardwood, Tile, Vinyl, Carpet
- Doors: Storm Door(s)
- Windows: Blinds, Storm Window(s), Window Treatments
- Basement: Crawl Space
- Attic: Pull Down Stairs
- Number of fireplaces: 1
- Fireplace features: Gas Log, Living Room
Interior area
- Total interior livable area: 1,828 sqft
Property
Parking
- Total spaces: 2
- Parking features: Detached, Garage
- Garage spaces: 2
Features
- Patio & porch: Deck, Front Porch, Patio, Porch
- Exterior features: Awning(s), Deck, Fence, Sprinkler/Irrigation, Porch, Patio
- Fencing: Back Yard
Lot
- Size: 0.36 Acres
- Features: 1/4 to 1/2 Acre Lot, Interior Lot, Level
- Topography: Level
Details
- Parcel number: 0427741919
- Special conditions: Trust
Construction
Type & style
- Home type: SingleFamily
- Architectural style: Ranch
- Property subtype: Single Family Residence
Materials
- Masonite, Wood Siding
Condition
- Good Condition
- New construction: No
- Year built: 1941
Utilities & green energy
- Sewer: Public Sewer
- Water: Public
Community & HOA
Community
- Security: Security System
- Subdivision: Haymount
HOA
- Has HOA: No
Location
- Region: Fayetteville
Financial & listing details
- Price per square foot: $191/sqft
- Tax assessed value: $317,300
- Annual tax amount: $3,499
- Date on market: 5/9/2025
- Cumulative days on market: 15 days
- Listing terms: Cash,New Loan
- Inclusions: Refrigerator, washer & dryer
- Exclusions: None
- Ownership: More than a year
- Road surface type: Paved
Price history
| Date | Event | Price |
|---|---|---|
| 7/11/2025 | Sold | $349,500$191/sqft |
Source:  LPRMLS #742359 Report a problem LPRMLS #742359 Report a problem | ||
| 5/25/2025 | Pending sale | $349,500$191/sqft |
Source: LPRMLS #742359 Report a problem | ||
| 5/9/2025 | Listed for sale | $349,500$191/sqft |
Source: LPRMLS #742359 Report a problem | ||
Public tax history
| Year | Property taxes | Tax assessment |
|---|---|---|
| 2025 | $3,499 +7.8% | $317,300 +58.7% |
| 2024 | $3,246 +4.5% | $200,000 |
| 2023 | $3,107 +5.3% | $200,000 |
| 2022 | $2,950 | $200,000 |
| 2021 | $2,950 | $200,000 -1.5% |
| 2020 | -- | $203,056 +1.5% |
| 2019 | $2,915 | $200,000 |
| 2018 | $2,915 | $200,000 |
| 2017 | $2,915 +15.2% | $200,000 +3.6% |
| 2016 | $2,530 +1% | $193,100 |
| 2015 | $2,504 +0.3% | $193,100 |
| 2014 | $2,497 +2.7% | $193,100 |
| 2013 | $2,431 | $193,100 |
| 2012 | $2,431 | $193,100 |
| 2011 | $2,431 | $193,100 |
| 2010 | -- | $193,100 |
| 2009 | -- | $193,100 +41.7% |
| 2008 | -- | $136,300 |
| 2007 | -- | $136,300 |
| 2006 | -- | $136,300 |
| 2005 | -- | -- |
| 2004 | -- | $136,300 |
| 2003 | -- | $136,300 +26.1% |
| 2002 | -- | $108,061 |
| 2001 | -- | $108,061 |
Find assessor info on the county website
Neighborhood: 28305
Nearby homes
- $643,6004 bd4 ba3.3k sqft1709 Pugh St, Fayetteville, NC 28305Off Market
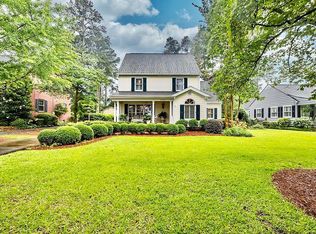
- $896,1003 bd2 ba1.5k sqft1713 Pugh St, Fayetteville, NC 28305Off Market
- $93,3002 bd2 ba1.1k sqft1100 Clarendon St APT 504, Fayetteville, NC 28305Off Market
- $380,6003 bd2 ba2.3k sqft35 South St, Fayetteville, NC 28305Off Market
- $410,1003 bd3 ba2.2k sqft1707 Pugh St, Fayetteville, NC 28305Off Market
- $236,9002 bd2 ba1.3k sqft209 Fuller St, Fayetteville, NC 28305Off Market
- $290,7004 bd2 ba1.9k sqft207 Fuller St, Fayetteville, NC 28305Off Market
- $283,8003 bd2 ba1.7k sqft211 Fuller St, Fayetteville, NC 28305Off Market
Nearby schools
GreatSchools rating
- NAAlma O Easom ElementaryGrades: K-1Distance: 0.4 mi
- 7/10R Max Abbott MiddleGrades: 6-8Distance: 0.9 mi
- 5/10Terry Sanford HighGrades: 9-12Distance: 0.8 mi
Schools provided by the listing agent
- Elementary: Vanstory Hills Elementary (3-5)
- Middle: Max Abbott Middle School
- High: Terry Sanford Senior High
Source: LPRMLS. This data may not be complete. We recommend contacting the local school district to confirm school assignments for this home.
Get a cash offer in 3 minutes
Find out how much your home could sell for in as little as 3 minutes with a no-obligation cash offer.
Estimated market value
$348,500
Get a cash offer in 3 minutes
Find out how much your home could sell for in as little as 3 minutes with a no-obligation cash offer.
Estimated market value
$348,500
- North Carolina
- Cumberland County
- Fayetteville
- 28305
- 1711 Pugh St
Nearby cities
Nearby neighborhoods
Nearby zip codes
Other Fayetteville Topics
