Skip main navigation
For sale
  • $545,000

    1711 Red Fox Trl, Odenton, MD 21113

    3beds
    2,120sqft
    : 
    $3,788/mo
    Get pre-qualified
    Townhouse
    Built in 2019
    1,600 Square Feet Lot
    $-- Zestimate®
    $257/sqft
    $102/mo HOA

    What's special

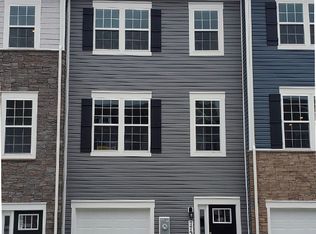
    Welcome to 1711 Red Fox Trail! A home that just feels right the moment you walk in. From the natural light pouring through the windows to the easy flow between living spaces, everything about this home invites you to slow down and stay awhile. Whether you’re hosting friends, enjoying a quiet evening in, or starting your day with coffee in your own space, this home gives you the flexibility to live how you want. The layout is practical without feeling closed off, and every room offers a sense of comfort you’ll appreciate more in person. Step outside and you’ll find just enough space to unwind, entertain, or create your own outdoor setup. And with shopping, dining, and commuter routes just minutes away, you’re never far from what you need. A great opportunity for buyers looking for both value and location. This is one you don’t want to scroll past. The photos are just the beginning.
    59 days
    |
    299
    |
    15
    |

    Zillow last checked:

    Listing updated:

    Listed by:

    Taiye Singletary 410-984-0019,

    Century 21 Harris Hawkins & Co. 4103211035,

    Co-Listing Agent: Chantre' Ferguson 443-987-8087,

    Century 21 Harris Hawkins & Co.

    Source: Bright MLS,MLS#: MDAA2148450MLS Logo

      Facts & features

      Interior

      Bedrooms & bathrooms
      • Bedrooms: 3
      • Bathrooms: 3
      • Full bathrooms: 2
      • 1/2 bathrooms: 1
      • Main level bathrooms: 1
      Basement
      • Area: 0
      Heating
      • Heat Pump, Natural Gas
      Cooling
      • Central Air, Electric
      Appliances
      • Included: Microwave, Dishwasher, Disposal, Ice Maker, Refrigerator, Stainless Steel Appliance(s), Gas Water Heater
      • Laundry: Upper Level
      Features
      • Ceiling Fan(s), Combination Kitchen/Dining, Crown Molding, Dining Area, Family Room Off Kitchen, Open Floorplan, Kitchen - Galley, Kitchen - Gourmet, Kitchen Island, Pantry, Recessed Lighting, Upgraded Countertops, Wainscotting, Walk-In Closet(s)
      • Flooring: Carpet
      • Windows: Double Hung, Double Pane Windows, Insulated Windows, Low Emissivity Windows
      • Basement: Connecting Stairway,Full,Front Entrance,Finished,Heated,Improved,Exterior Entry,Concrete,Walk-Out Access,Windows
      • Has fireplace: No
      Interior area
      • Total structure area: 2,120
      • Total interior livable area: 2,120 sqft
      • Finished area above ground: 2,120
      • Finished area below ground: 0

      Property

      Parking
      • Total spaces: 1
      • Parking features: Garage Faces Front, Concrete, Attached, Driveway, Other
      • Attached garage spaces: 1
      • Has uncovered spaces: Yes
      Accessibility
      • Accessibility features: None
      Features
      • Levels: Three
      • Stories: 3
      • Exterior features: Rain Gutters, Play Area
      • Pool features: None
      • Fencing: Privacy,Vinyl
      Lot
      • Size: 1,600 Square Feet
      • Features: Backs to Trees, Private
      Details
      • Additional structures: Above Grade, Below Grade
      • Parcel number: 020468090247959
      • Zoning: O-TRA
      • Special conditions: Standard

      Construction

      Type & style
      • Home type: Townhouse
      • Architectural style: Contemporary
      • Property subtype: Townhouse
      Materials
      • Stone, Vinyl Siding
      • Foundation: Concrete Perimeter
      Condition
      • New construction: No
      • Year built: 2019

      Utilities & green energy

      • Sewer: Public Sewer
      • Water: Public

      Community & HOA

      Community
      • Security: Security System, Smoke Detector(s), Fire Sprinkler System
      • Subdivision: Seven Oaks
      HOA
      • Has HOA: Yes
      • HOA fee: $102 monthly
      Location
      • Region: Odenton

      Financial & listing details

      • Price per square foot: $257/sqft
      • Tax assessed value: $465,867
      • Annual tax amount: $5,242
      • Date on market: 6/25/2026
      • Listing agreement: Exclusive Right To Sell
      • Listing terms: Cash,Conventional,FHA,VA Loan
      • Ownership: Fee Simple
      • Road surface type: Black Top

        Estimated market value

        Not available

        Estimated sales range

        Not available

        Not available

        Price history

        DateEventPrice
        7/6/2026Listed for sale$545,000+9%$257/sqft
        Source: Bright MLS #MDAA2148450 Report a problem
        2/24/2023Sold$500,000+0%$236/sqft
        Source: Bright MLS #MDAA2051794 Report a problem
        1/24/2023Pending sale$499,950$236/sqft
        Source: Bright MLS #MDAA2051794 Report a problem
        1/18/2023Listed for sale$499,950+30.5%$236/sqft
        Source: Bright MLS #MDAA2051794 Report a problem
        1/22/2020Sold$382,990$181/sqft
        Source: Public Record Report a problem
        11/5/2019Pending sale$382,990$181/sqft
        Source: D.R. Horton - Maryland Report a problem
        10/20/2019Price change$382,990+0.5%$181/sqft
        Source: D.R. Horton - Maryland Report a problem
        10/11/2019Listed for sale$380,990$180/sqft
        Source: D.R. Horton - Maryland Report a problem

        Public tax history

        YearProperty taxesTax assessment
        2025$5,277 +18.6%$442,200 +8.8%
        2024$4,449 +10%$406,300 +9.7%
        2023$4,045 +15.7%$370,400 +10.7%
        2022$3,496 +7%$334,500 +7%
        2021$3,267 +7.4%$312,600 +7.5%
        2020$3,041 +1085.4%$290,700 +1086.5%
        2019$257 +14.1%$24,500 +10.5%
        2018$225 $22,167
        Find assessor info on the county website

        Monthly payment

        Est. payment

        Payment breakdown

        Explore the cost of this home by adjusting the details. Changes won't be saved.
        All calculations are estimates and provided by Zillow, Inc. for informational purposes only. Actual amounts may vary.
        HOA fees may include property taxes on listings classified as Co-Ops. Contact the listing agent and/or owner for fee details.
        See how much you could borrow to make a competitive offer.

        Climate risks

        Neighborhood: 21113

        Getting around

        16 / 100
        Car-Dependent
        23 / 100
        Somewhat Bikeable

        Nearby schools

        GreatSchools rating
        Schools provided by the listing agent
        • District: Anne Arundel County Public Schools

        Source: Bright MLS. This data may not be complete. We recommend contacting the local school district to confirm school assignments for this home.

        A local agent can set up tours, give advice and negotiate with sellers.

        Browse local experts

        Similar homes