Discover unparalleled waterfront living in this custom-built ranch-style home on a quiet, oversized lot in beautiful Wabasha, MN. Set along the Mississippi River backwaters, this location provides calm, shallow waters with excellent fishing opportunities year-round, including a prime spot for ice fishing in the winter. Nestled at the end of a peaceful dead-end street, this meticulously maintained retreat offers breathtaking water views from a gorgeous deck, perfect for morning coffee or sunset relaxation.
Inside, stunning custom woodworking adds warmth and character, while the spacious kitchen boasts abundant cabinetry, ideal for any home chef. The primary suite provides a private sanctuary, and the walk-out lower level features a generous family room, perfect for entertaining. Storage is plentiful, and the immaculate, oversized garage offers ample space for vehicles, tools, and lake gear.
Pre-inspected for your peace of mind with every detail thoughtfully cared for—move in and start enjoying serene waterfront living today!
Closed
$675,000
1711 River Dr S, Wabasha, MN 55981
3beds
2,896sqft
Single Family
Built in 2010
0.51 Acres Lot
$684,300 Zestimate®
$233/sqft
$2,858 Estimated rent
Home value
$684,300
Estimated sales range
Not available
$2,858/mo
Zestimate® history
Owner options
List your home for rent
$2,858/mo
Rent Zestimate®
Find your next renter with Zillow Rental Manager. Plus, with online applications, you can quickly screen prospective tenants – for free.
$2,858/mo
Rent Zestimate®
Refinance and save
$4,281/mo
Est. payment
Refinancing to a lower rate could help reduce your monthly payments and save thousands over the life of the loan.
$4,281/mo
Est. payment
Explore your selling options
Work with a Zillow partner agent
Leverage their expertise and Zillow's premium Showcase listings to get your home seen by more buyers.
Get startedList with your own agent
Get your home in front of millions of buyers by listing it on Zillow.
Learn how to do itSell it yourself
Take full control of how buyers see your home on Zillow by listing For Sale by Owner (FSBO).
List your homeWhat's special
Zillow last checked:
Listing updated:
Listed by:
Carrie Klassen 507-421-3980,
Re/Max Results
Bought with:
Carrie Carstensen
Edina Realty, Inc.
Source: NorthstarMLS as distributed by MLS GRID,MLS#: 6693461
Facts & features
Interior
Bedrooms & bathrooms
- Bedrooms: 3
- Bathrooms: 3
- Full bathrooms: 2
- 1/2 bathrooms: 1
Bedroom
- Level: Main
- Area: 259 Square Feet
- Dimensions: 14x18.5
Bedroom 2
- Level: Lower
- Area: 155.25 Square Feet
- Dimensions: 13.5x11.5
Bedroom 3
- Level: Lower
- Area: 155 Square Feet
- Dimensions: 15.5x10
Primary bathroom
- Level: Main
- Area: 66 Square Feet
- Dimensions: 11x6
Bathroom
- Level: Main
- Area: 30 Square Feet
- Dimensions: 5x6
Bathroom
- Level: Lower
- Area: 51.6 Square Feet
- Dimensions: 8.6x6
Other
- Level: Lower
- Area: 726.75 Square Feet
- Dimensions: 25.5x28.5
Dining room
- Level: Main
- Area: 172.5 Square Feet
- Dimensions: 11.5x15
Foyer
- Level: Main
- Area: 119 Square Feet
- Dimensions: 8.5x14
Kitchen
- Level: Main
- Area: 216 Square Feet
- Dimensions: 16x13.5
Laundry
- Level: Main
- Area: 180.5 Square Feet
- Dimensions: 9.5x19
Living room
- Level: Main
- Area: 292.5 Square Feet
- Dimensions: 19.5x15
Utility room
- Level: Lower
- Area: 106.25 Square Feet
- Dimensions: 8.5x12.5
Heating
- Forced Air
Cooling
- Central Air
Appliances
- Included: Dishwasher, Dryer, Humidifier, Microwave, Range, Refrigerator, Washer, Water Softener Owned
- Laundry: Main Level
Features
- Basement: Finished,Concrete,Walk-Out Access
- Number of fireplaces: 1
- Fireplace features: Wood Burning
Interior area
- Total structure area: 2,896
- Total interior livable area: 2,896 sqft
- Finished area above ground: 1,458
- Finished area below ground: 1,320
Property
Parking
- Total spaces: 2
- Parking features: Attached
- Attached garage spaces: 2
- Details: Garage Dimensions (26x26)
Accessibility
- Accessibility features: None
Features
- Levels: One
- Stories: 1
- Patio & porch: Deck, Front Porch
- Has view: Yes
- View description: Panoramic, River
- Has water view: Yes
- Water view: River
- Waterfront features: Dock, River Front, River View
- Frontage length: Water Frontage: 146
Lot
- Size: 0.51 Acres
- Features: Accessible Shoreline
Details
- Foundation area: 1438
- Parcel number: R270117900
- Zoning description: Residential-Single Family
Construction
Type & style
- Home type: SingleFamily
- Property subtype: Single Family
Materials
- Concrete
- Roof: Asphalt
Condition
- New construction: No
- Year built: 2010
Utilities & green energy
- Electric: Circuit Breakers
- Gas: Natural Gas
- Sewer: City Sewer/Connected, Holding Tank
- Water: Private
Community & HOA
Community
- Subdivision: Riverview Terrace 3rd
HOA
- Has HOA: No
Location
- Region: Wabasha
Financial & listing details
- Price per square foot: $233/sqft
- Tax assessed value: $505,800
- Annual tax amount: $7,487
- Date on market: 3/28/2025
- Cumulative days on market: 1 day
Price history
| Date | Event | Price |
|---|---|---|
| 6/11/2025 | Sold | $675,000$233/sqft |
Source:  NorthstarMLS as distributed by MLS GRID #6693461 Report a problem NorthstarMLS as distributed by MLS GRID #6693461 Report a problem | ||
| 4/4/2025 | Pending sale | $675,000$233/sqft |
Source: NorthstarMLS as distributed by MLS GRID #6693461 Report a problem | ||
| 4/3/2025 | Listed for sale | $675,000$233/sqft |
Source: NorthstarMLS as distributed by MLS GRID #6693461 Report a problem | ||
Public tax history
| Year | Property taxes | Tax assessment |
|---|---|---|
| 2025 | $3,052 +21.5% | $505,800 -0.4% |
| 2024 | $2,512 +38.2% | $507,600 +19.1% |
| 2023 | $1,818 +27.5% | $426,200 +8.9% |
| 2022 | $1,426 +46.4% | $391,400 |
| 2021 | $974 -1% | $391,400 +8.2% |
| 2020 | $984 +593% | $361,700 -0.3% |
| 2019 | $142 | $362,900 +17.4% |
| 2018 | $142 -19.3% | $309,000 -0.4% |
| 2017 | $176 -20% | $310,200 |
| 2016 | $220 | -- |
| 2015 | $220 | -- |
| 2012 | $220 | -- |
| 2011 | -- | -- |
| 2010 | -- | -- |
Find assessor info on the county website
Neighborhood: 55981
Nearby homes
- $266,100-- bd-- ba-- sqft1707 River Dr S, Wabasha, MN 55981Off Market
- $621,2003 bd3 ba2.5k sqft1713 River Dr S, Wabasha, MN 55981Off Market
- $116,300-- bd-- ba-- sqft1701 River Dr S, Wabasha, MN 55981Off Market
- $379,0003 bd3 ba2k sqft1619 River Dr S, Wabasha, MN 55981Off Market
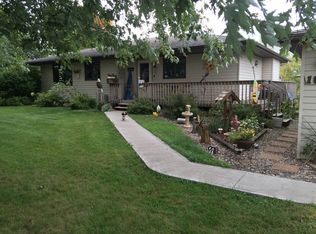
- $530,0000.65 Acres1617 River Dr S, Wabasha, MN 55981Off Market
- $395,7002 bd2 ba1.9k sqft1615 River Dr S, Wabasha, MN 55981Off Market
- $60,000-- bd-- ba-- sqft1614 River Dr S, Wabasha, MN 55981Off Market
- $526,3004 bd3 ba3.5k sqft1611 River Dr S, Wabasha, MN 55981Off Market
Nearby schools
GreatSchools rating
- 8/10Wabasha-Kellogg Elementary SchoolGrades: PK-6Distance: 0.6 mi
- 8/10Wabasha-Kellogg SecondaryGrades: 7-12Distance: 0.6 mi
Get a cash offer in 3 minutes
Find out how much your home could sell for in as little as 3 minutes with a no-obligation cash offer.
Estimated market value
$684,300
Get a cash offer in 3 minutes
Find out how much your home could sell for in as little as 3 minutes with a no-obligation cash offer.
Estimated market value
$684,300
- Minnesota
- Wabasha County
- Wabasha
- 55981
- 1711 River Dr S
Nearby cities
Nearby zip codes
Other Wabasha Topics
