Location! Location! Location! Situated in the heart of Tempe, this 3-bedroom, 2-bathroom home offers 1,274 square feet of opportunity and potential. Whether you're an investor searching for your next project or a buyer looking to create a home that reflects your personal style, this property is ready for your vision. Inside, you'll find a spacious family room and dining area that provide plenty of room for everyday living and entertaining. The kitchen offers an open layout with abundant walking space, making it functional and comfortable for preparing meals and gathering with family and friends. All three bedrooms are generously sized, offering flexibility for guests, a home office, or growing households. Step outside to enjoy the large, low-maintenance backyard featuring a covered patio, an ideal space for relaxing, entertaining, or creating your own outdoor retreat. Just minutes from ASU, this location makes an excellent investment opportunity while also appealing to first-time buyers, empty nesters, or anyone seeking convenient, low-maintenance living. With quick access to the Loop 101 and Loop 202, you'll be close to shopping, dining, entertainment, and everything that makes Tempe one of the Valley's most desirable places to live. Whether you're looking for a rental property, a starter home, or a chance to add your own personal touches, this Tempe gem is packed with potential. Schedule your private tour today!
Pending
Price cut: $4.1K (8/16)
$399,900
1711 S ROBERTS Road, Tempe, AZ 85281
3beds
1,274sqft
Single Family Residence
Built in 1959
6,299 Square Feet Lot
$-- Zestimate®
$314/sqft
$-- HOA
What's special
Covered patioLarge low-maintenance backyardDining areaSpacious family room
- 90 days
- 500
- 39
Likely to sell faster than
Zillow last checked:
Listing updated:
Listed by:
Frank Gerola 480-231-3401,
Incyte Realty, LLC,
Kevin McKiernan 480-363-4893,
Incyte Realty, LLC
Source: ARMLS,MLS#: 7044267
Facts & features
Interior
Bedrooms & bathrooms
- Bedrooms: 3
- Bathrooms: 2
- Full bathrooms: 2
Heating
- Electric
Cooling
- Central Air
Appliances
- Included: Dryer, Washer, Refrigerator, Built-in Microwave, Dishwasher, Disposal
- Laundry: In Garage, Inside
Features
- Granite Counters, Master Downstairs, Eat-in Kitchen, No Interior Steps, 3/4 Bath Master Bdrm
- Flooring: Vinyl
- Has basement: No
- Has fireplace: No
Interior area
- Total structure area: 1,274
- Total interior livable area: 1,274 sqft
Property
Parking
- Total spaces: 3
- Parking features: Carport, Open
- Carport spaces: 1
- Uncovered spaces: 2
Features
- Stories: 1
- Spa features: None
- Fencing: Block
Lot
- Size: 6,299 Square Feet
- Features: Sprinklers In Rear, Sprinklers In Front, Desert Front, Gravel/Stone Front, Gravel/Stone Back
Details
- Parcel number: 12473031
Construction
Type & style
- Home type: SingleFamily
- Architectural style: Ranch
- Property subtype: Single Family Residence
Materials
- Painted, Block, Brick
- Roof: Composition
Condition
- Year built: 1959
Utilities & green energy
- Electric: 220 Volts in Kitchen
- Sewer: Public Sewer
- Water: City Water
Community & HOA
Community
- Subdivision: PARKSIDE MANOR 2
HOA
- Has HOA: No
- Services included: No Fees
Location
- Region: Tempe
Financial & listing details
- Price per square foot: $314/sqft
- Tax assessed value: $334,300
- Annual tax amount: $1,646
- Date on market: 6/19/2026
- Cumulative days on market: 90 days
- Listing terms: Cash,Conventional,FHA,VA Loan
- Ownership: Fee Simple
- Electric utility on property: Yes
Estimated market value
Not available
Estimated sales range
Not available
Not available
Price history
| Date | Event | Price |
|---|---|---|
| 8/27/2026 | Pending sale | $399,900$314/sqft |
Source:  ARMLS #7044267 Report a problem ARMLS #7044267 Report a problem | ||
| 8/16/2026 | Price change | $399,900-1%$314/sqft |
Source: ARMLS #7044267 Report a problem | ||
| 8/1/2026 | Price change | $404,000-1.2%$317/sqft |
Source: ARMLS #7044267 Report a problem | ||
| 6/19/2026 | Listed for sale | $409,000$321/sqft |
Source: ARMLS #7044267 Report a problem | ||
Public tax history
| Year | Property taxes | Tax assessment |
|---|---|---|
| 2025 | $1,639 +7% | $33,430 -8.9% |
| 2024 | $1,532 +1.2% | $36,700 +194.6% |
| 2023 | $1,514 +3.8% | $12,457 -49.7% |
| 2022 | $1,458 +2.4% | $24,780 +7.5% |
| 2021 | $1,423 +1.9% | $23,060 +12.7% |
| 2020 | $1,397 +2.5% | $20,460 +9% |
| 2019 | $1,362 | $18,770 +16.6% |
| 2018 | $1,362 +3.1% | $16,100 +9.9% |
| 2017 | $1,321 +4.9% | $14,650 +7.2% |
| 2016 | $1,260 -2.2% | $13,660 +14.1% |
| 2015 | $1,289 | $11,970 +28.4% |
| 2014 | -- | $9,320 +27.7% |
| 2013 | -- | $7,300 -16.3% |
| 2012 | -- | $8,720 -24.7% |
| 2011 | -- | $11,580 -16.7% |
| 2010 | -- | $13,900 -17.5% |
| 2009 | -- | $16,850 -1.2% |
| 2008 | -- | $17,050 +12.5% |
| 2007 | -- | $15,150 +47.8% |
| 2006 | -- | $10,250 |
| 2005 | -- | $10,250 -1% |
| 2004 | -- | $10,350 |
| 2003 | -- | $10,350 +29.4% |
| 2002 | -- | $8,000 |
Find assessor info on the county website
Monthly payment
Est. payment
Payment breakdown
Explore the cost of this home by adjusting the details. Changes won't be saved.Climate risks
Neighborhood: Holdeman
Nearby schools
Schools provided by the listing agent
- Elementary: Holdeman Elementary School
- Middle: Geneva Epps Mosley Middle School
- High: Tempe High School
- District: Tempe School District
Source: ARMLS. This data may not be complete. We recommend contacting the local school district to confirm school assignments for this home.
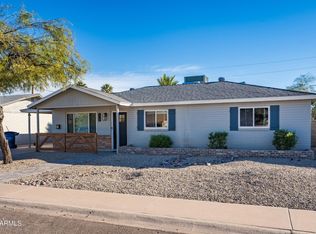
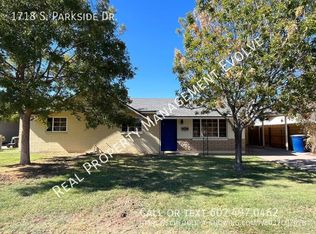
Similar homes
- $459,9003 bd2 ba1.2k sqft618 W 12TH Street, Tempe, AZ 85281For Sale
 MLS ID #7046323, Carressa Solis, Polly Mitchell Global Realty. ARMLS
 - $400,0003 bd1 ba1k sqft3604 S CUTLER Drive, Tempe, AZ 85282For Sale
 MLS ID #7033156, Jennifer Krafczik, The Brokery. ARMLS
 - $565,0004 bd2 ba1.7k sqft726 W 19TH Street, Tempe, AZ 85281For Sale
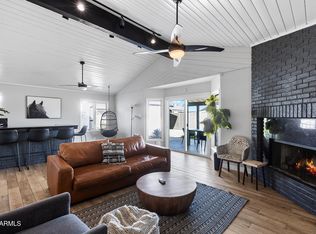 MLS ID #7070729, George Laughton, EveryPlace. ARMLS
 - $425,0003 bd2 ba1.1k sqft5709 S ROBERTS Road, Tempe, AZ 85283For Sale
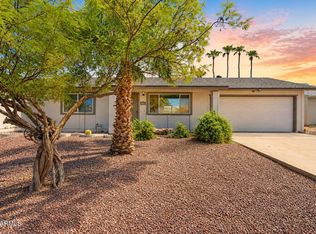 MLS ID #7060689, Crystal Novak, Real Broker. ARMLS
