Skip main navigation
Sold for $730,000
  • $730,000

    1711 SE Westmoreland Boulevard, Port St Lucie, FL 34952

    4beds
    2,755sqft
    Single Family Residence
    Built in 1995
    0.4 Acres Lot
    $758,700 Zestimate®
    $265/sqft
    $3,813 Estimated rent

    Home value

    $758,700

    $706,000 - $812,000

    $3,813/mo

    Zestimate® history
    Loading
    Loading...

    Owner options

    List your home for rent

    $3,813/mo

    Rent Zestimate®

    Find your next renter with Zillow Rental Manager. Plus, with online applications, you can quickly screen prospective tenants – for free.

    Learn more

    $3,813/mo

    Rent Zestimate®

    Refinance and save

    $5,266/mo

    Est. payment

    Refinancing to a lower rate could help reduce your monthly payments and save thousands over the life of the loan.

    See today's rates

    $5,266/mo

    Est. payment

    Explore your selling options

    Work with a Zillow partner agent

    Leverage their expertise and Zillow's premium Showcase listings to get your home seen by more buyers.

    Get started

    List with your own agent

    Get your home in front of millions of buyers by listing it on Zillow.

    Learn how to do it

    Sell it yourself

    Take full control of how buyers see your home on Zillow by listing For Sale by Owner (FSBO).

    List your home

    What's special

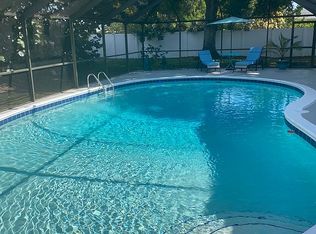
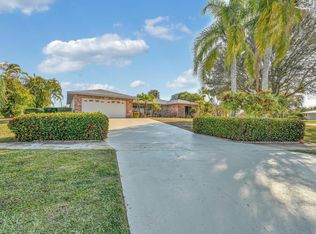
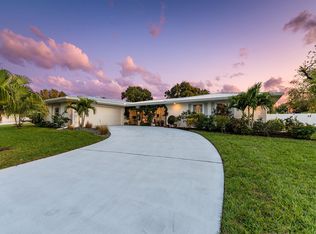
    Stunning 4/2/2 Key West-style POOL w/METAL ROOF nestled on a corner lot w/a charming Tommy Bahama flair and LOADED w/high-end finishes! Upon entry you are greeted by 12' ceilings, REAL hard wood floors, gorgeous pool view, arched doorways, plantation shutters, 5 ½'' baseboards, built-in shelving & tinted impact-resistant windows & central vac. The gourmet kitchen is equipped w/an exquisite island featuring a propane stove, 42'' white & black cabinetry w/white Carrara marble subway tile backsplash, a tasteful mix of quartz & granite countertops, wine cooler & high-end SS appliances as well as a triple passthrough window to entertain by the HEATED pool. Relax by the cozy propane stone fireplace in the family room w/ample lighting, built-in shelving & triple sliders leading to the pool. The master suite is a tranquil retreat W/cozy sitting area as well as triple sliders to the pool. The mstr. bath has a fully tiled walk-in shower, jacuzzi tub, dbl. sinks & large walk-in closet. The 2 addt'l bedrooms offer vaulted ceilings & walk-in closets while the 2nd bath has beautiful travertine flooring, tiled shower & dbl. sinks. The laundry room provides a large sink w/granite tops, GAS stove & abundant cabinetry. The expansive screened lanai has a mixture of covered space equipped with wood inlays in the ceiling & large paved pool area, outdoor shower & deep shimmering pool & hot tub. The finished floors & spacious worktable make this extended garage a ideal man cave. The expanded driveway is lined with beautiful rocks for additional privacy & the large side lawn is aligned w/lush landscaping & tropical palms. This home has had new exterior paint & offers 2 A/C units, 2 water heaters (One propane, the other electric). Offered fully furnished in a stylish Tommy Bahama theme, this home is perfect as a primary residence, seasonal retreat, or lucrative rental property. Whether for Airbnb, VRBO, this gem is the perfect blend of comfort w/island-inspired charm. There is NO HOA only a few minutes to the beautiful beaches, mall, dining & hospitals.

    Zillow last checked:

    Listing updated:

    Listed by:

    Shanda Gracey PA 772-924-4004,

    RE/MAX Gold

    Bought with:

    Vanessa Tarry, 3405681

    Frankel Ball Realty LLC

    Source: BeachesMLS,MLS#: R11060212MLS LogoOriginating MLS: BeachesMLS

    Facts & features

    Interior

    Bedrooms & bathrooms
    • Bedrooms: 4
    • Bathrooms: 2
    • Full bathrooms: 2
    • Main level bathrooms: 2
    • Main level bedrooms: 4
    Primary bedroom
    • Level: Main
    • Area: 368
    • Dimensions: 16 X 23
    Bedroom 2
    • Level: Main
    • Area: 176
    • Dimensions: 16 X 11
    Bedroom 3
    • Level: Main
    • Area: 182
    • Dimensions: 14 X 13
    Bedroom 4
    • Level: Main
    • Area: 182
    • Dimensions: 14 X 13
    Dining room
    • Level: Main
    • Area: 156
    • Dimensions: 12 X 13
    Family room
    • Level: Main
    • Area: 272
    • Dimensions: 16 X 17
    Kitchen
    • Level: Main
    • Area: 216
    • Dimensions: 12 X 18
    Living room
    • Level: Main
    • Area: 196
    • Dimensions: 14 X 14
    Heating
    • Central, Natural Gas
    Cooling
    • Central Air, Ceiling Fan(s), Electric
    Appliances
    • Included: Dryer, Dishwasher, Gas Range, Gas Water Heater, Microwave, Refrigerator, Water Heater, Washer
    • Laundry: Inside
    Features
    • Built-in Features, Bathtub, Cathedral Ceiling(s), Dining Area, Separate/Formal Dining Room, Dual Sinks, Entrance Foyer, Eat-in Kitchen, High Ceilings, Jetted Tub, Kitchen Island, Kitchen/Dining Combo, Main Level Primary, Pantry, Split Bedrooms, Soaking Tub, Separate Shower, Vaulted Ceiling(s), Walk-In Closet(s)
    • Flooring: Wood
    • Doors: French Doors
    • Windows: Arched, Plantation Shutters, Tinted Windows
    • Has fireplace: Yes
    • Furnished: Yes
    Interior area
    • Total structure area: 4,953
    • Total interior livable area: 2,755 sqft

    Property

    Parking
    • Total spaces: 2
    • Parking features: Attached, Driveway, Garage, Open
    • Attached garage spaces: 2
    • Has uncovered spaces: Yes
    Features
    • Levels: Multi/Split,One
    • Stories: 1
    • Entry location: Entry Level Living Area Y
    • Patio & porch: Covered, Patio, Screened
    • Exterior features: Outdoor Living Area, Outdoor Shower
    • Has private pool: Yes
    • Pool features: Concrete, In Ground, Screen Enclosure
    • Has spa: Yes
    • Spa features: Heated, In Ground
    • Has view: Yes
    • View description: Pool
    • Waterfront features: None
    Lot
    • Size: 0.4 Acres
    • Features: Corner Lot, 1/4 to 1/2 Acre Lot
    Details
    • Parcel number: 342255500020004
    • Zoning: RS-1PSL
    • Special conditions: Listed As-Is

    Construction

    Type & style
    • Home type: SingleFamily
    • Architectural style: Florida
    • Property subtype: Single Family Residence
    Materials
    • Fiber Cement, Concrete
    • Roof: Metal
    Condition
    • Resale
    • New construction: No
    • Year built: 1995

    Utilities & green energy

    • Electric: 3 Phase
    • Sewer: Public Sewer
    • Water: Public
    • Utilities for property: Cable Available, Natural Gas Available, Sewer Available, Water Available

    Community & HOA

    Community
    • Features: Sidewalks
    • Subdivision: SOUTH PORT ST LUCIE UNIT 11
    HOA
    • Has HOA: No
    • Amenities included: None
    Location
    • Region: Port Saint Lucie

    Financial & listing details

    • Price per square foot: $265/sqft
    • Tax assessed value: $601,500
    • Annual tax amount: $12,887
    • Date on market: 2/7/2025
    • Cumulative days on market: 48 days
    • Listing terms: Cash,Conventional,VA Loan

    Price history

    DateEventPrice
    4/30/2025Sold$730,000-3.3%$265/sqft
    Source: BeachesMLS #R11060212 Report a problem
    3/20/2025Price change$755,000-5%$274/sqft
    Source: BeachesMLS #RX-11060212 Report a problem
    3/5/2025Price change$795,000-4.2%$289/sqft
    Source: BeachesMLS #RX-11060212 Report a problem
    2/7/2025Listed for sale$829,900+241.5%$301/sqft
    Source: BeachesMLS #RX-11060212 Report a problem
    11/29/2000Sold$243,000+5.7%$88/sqft
    Source: Public Record Report a problem
    9/3/1999Sold$230,000$83/sqft
    Source: Public Record Report a problem

    Public tax history

    YearProperty taxesTax assessment
    2025$13,714 +6.4%$583,647 +10%
    2024$12,888 +4.4%$530,589 +10%
    2023$12,340 +12.4%$482,354 +10%
    2022$10,981 +9%$438,504 +10%
    2021$10,071 +7.8%$398,640 +10%
    2020$9,344 $362,400 -2.2%
    2019$9,344 -3.9%$370,500 +7.8%
    2018$9,721 +9.9%$343,600 +7.2%
    2017$8,841 -0.7%$320,500 -0.1%
    2016$8,903 +6.8%$320,900 +13%
    2015$8,334 +8.1%$284,000 +2.6%
    2014$7,710 $276,900 +1.2%
    2013-- $273,600 -4.7%
    2012-- $287,100 +0.5%
    2011-- $285,800 -3%
    2010-- $294,500 -0.3%
    2009-- $295,300 -11.7%
    2008-- $334,300 -14.2%
    2007-- $389,600 -6.9%
    2006-- $418,500 +22.9%
    2005-- $340,400 +17.8%
    2004-- $289,000
    2003-- --
    2002-- --
    2001-- --
    2000-- --
    Find assessor info on the county website

    Neighborhood: Sandpiper Bay

    Nearby schools

    GreatSchools rating
    Schools provided by the listing agent
    • Elementary: Savanna Ridge
    • Middle: Northport K-8
    • High: Port St. Lucie

    Source: BeachesMLS. This data may not be complete. We recommend contacting the local school district to confirm school assignments for this home.

    Get a cash offer in 3 minutes
    Find out how much your home could sell for in as little as 3 minutes with a no-obligation cash offer.
    Estimated market value
    $758,700
    Get a cash offer in 3 minutes
    Find out how much your home could sell for in as little as 3 minutes with a no-obligation cash offer.
    Estimated market value
    $758,700