Skip main navigation
Sold
  • Price Unknown

    1711 SW Stone Crest Dr, Topeka, KS 66615

    3beds
    1,394sqft
    Single Family Residence, Residential
    Built in 2003
    7,840 Square Feet Lot
    $256,300 Zestimate®
    $--/sqft
    $1,753 Estimated rent

    Home value

    $256,300

    $243,000 - $269,000

    $1,753/mo

    Zestimate® history
    Loading
    Loading...

    Owner options

    List your home for rent

    $1,753/mo

    Rent Zestimate®

    Find your next renter with Zillow Rental Manager. Plus, with online applications, you can quickly screen prospective tenants – for free.

    Learn more

    $1,753/mo

    Rent Zestimate®

    Refinance and save

    Refinancing to a lower rate could help reduce your monthly payments and save thousands over the life of the loan.

    See today's rates

    Explore your selling options

    Work with a Zillow partner agent

    Leverage their expertise and Zillow's premium Showcase listings to get your home seen by more buyers.

    Get started

    List with your own agent

    Get your home in front of millions of buyers by listing it on Zillow.

    Learn how to do it

    Sell it yourself

    Take full control of how buyers see your home on Zillow by listing For Sale by Owner (FSBO).

    List your home

    What's special

    Gas fireplaceUnfinished basementCentral vacuum systemCathedral ceiling
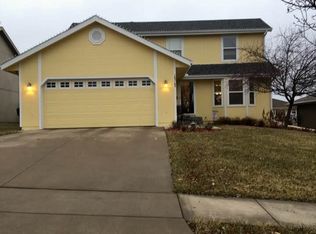
    Welcome to Hidden Valley in Washburn Rural School District! This 3-bedroom, 2 full bath, has a gas fireplace, cathedral ceiling and a 2-car garage. The Primary bedroom has its own bathroom. The backyard is fenced in and has a concrete porch for entertaining. Central vacuum system and an unfinished basement, pre-stubbed for a third bathroom.

    Zillow last checked:

    Listing updated:

    Listed by:

    Andre Mehrens 785-221-1601,

    ReeceNichols Topeka Elite

    Bought with:

    Marion Hawks, BR00002167

    Hawks R/E Professionals

    Source: Sunflower AOR as distributed by MLS GRID,MLS#: 238548MLS Logo

    Facts & features

    Interior

    Bedrooms & bathrooms
    • Bedrooms: 3
    • Bathrooms: 2
    • Full bathrooms: 2
    Rooms
    • Room types: Formal Living Room, 1st Floor Primary Bedroom, Primary Bath, 1st Fl Full Bath
    Primary bedroom
    • Level: Main
    • Area: 182
    • Dimensions: 14' x 13'
    Bedroom 2
    • Level: Main
    • Area: 144
    • Dimensions: 12' x 12'
    Bedroom 3
    • Level: Main
    • Area: 80
    • Dimensions: 10' x 8'
    Dining room
    • Level: Main
    • Area: 120
    • Dimensions: 12' x 10'
    Kitchen
    • Level: Main
    • Area: 120
    • Dimensions: 12' x 10'
    Laundry
    • Level: Main
    • Area: 42
    • Dimensions: 7' x 6'
    Living room
    • Level: Main
    • Area: 270
    • Dimensions: 18' x 15"
    Heating
    • More than One, Natural Gas
    Cooling
    • Central Air
    Appliances
    • Included: Electric Range, Dishwasher, Disposal, Cable TV Available
    • Laundry: Main Level, Separate Room
    Features
    • Cathedral Ceiling(s)
    • Flooring: Vinyl, Carpet
    • Windows: Insulated Windows
    • Basement: Sump Pump,Concrete,Full,Unfinished
    • Number of fireplaces: 1
    • Fireplace features: One, Gas, Family Room
    Interior area
    • Total structure area: 1,394
    • Total interior livable area: 1,394 sqft
    • Finished area above ground: 1,394
    • Finished area below ground: 0

    Property

    Parking
    • Total spaces: 2
    • Parking features: Detached, Auto Garage Opener(s), Garage Door Opener
    • Garage spaces: 2
    Features
    • Patio & porch: Patio
    • Fencing: Fenced,Wood
    Lot
    • Size: 7,840 Square Feet
    • Dimensions: 60 x 130
    • Features: Sidewalk
    Details
    • Parcel number: R53931
    • Special conditions: Standard,Arm's Length

    Construction

    Type & style
    • Home type: SingleFamily
    • Architectural style: Ranch
    • Property subtype: Single Family Residence, Residential
    Materials
    • Frame
    • Roof: Composition,Architectural Style
    Condition
    • Year built: 2003

    Utilities & green energy

    • Water: Public
    • Utilities for property: Cable Available

    Community & HOA

    Community
    • Subdivision: Hidden Valley
    HOA
    • Has HOA: No
    Location
    • Region: Topeka

    Financial & listing details

    • Tax assessed value: $240,610
    • Annual tax amount: $3,604
    • Date on market: 3/27/2025
    • Cumulative days on market: 4 days

    Price history

    DateEventPrice
    4/25/2025Sold--
    Source: Sunflower AOR as distributed by MLS GRID #238548 Report a problem
    3/30/2025Pending sale$250,000$179/sqft
    Source: Sunflower AOR as distributed by MLS GRID #238548 Report a problem
    3/27/2025Listed for sale$250,000+11.1%$179/sqft
    Source: Sunflower AOR as distributed by MLS GRID #238548 Report a problem
    7/24/2023Sold--
    Source: Sunflower AOR as distributed by MLS GRID #229796 Report a problem
    7/1/2023Pending sale$225,000$161/sqft
    Source: Sunflower AOR as distributed by MLS GRID #229796 Report a problem
    6/29/2023Listed for sale$225,000$161/sqft
    Source: Sunflower AOR as distributed by MLS GRID #229796 Report a problem

    Public tax history

    YearProperty taxesTax assessment
    2025$3,757 +4.2%$27,671 +3%
    2024$3,604 +9.7%$26,865 +6.8%
    2023$3,285 -17%$25,146 +13%
    2022$3,959 +8.1%$22,253 +9.7%
    2021$3,662 $20,280 +5%
    2020-- $19,314 +3%
    2019$2,372 -11.9%$18,751 +3%
    2018$2,691 -19.4%$18,205 +2%
    2017$3,337 +5.8%$17,849 +8%
    2014$3,152 $16,521 -3%
    2010-- $17,032
    2008-- $17,032 +1%
    2007-- $16,860
    2006-- $16,860 +9.1%
    2005-- $15,457 +854.1%
    2004-- $1,620
    Find assessor info on the county website

    Neighborhood: 66615

    Nearby schools

    GreatSchools rating
    Schools provided by the listing agent
    • Elementary: Wanamaker Elementary School/USD 437
    • Middle: Washburn Rural Middle School/USD 437
    • High: Washburn Rural High School/USD 437

    Source: Sunflower AOR as distributed by MLS GRID. This data may not be complete. We recommend contacting the local school district to confirm school assignments for this home.

    Sell for more on Zillow
    Get a Zillow Showcase℠ listing at no additional cost and you could sell for .
    $256,300
    2% more
    +$5,126
    With Zillow Showcase(estimated)
    $261,426