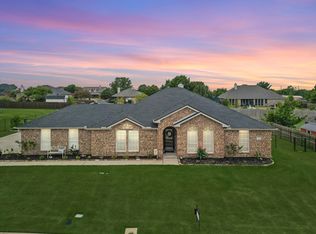
Come fall in love with this charming updated home, and be grilling out and swimming in your very own pool this summer! Beautiful corner house on a nearly half acre lot, with a huge driveway fit for an RV or multiple cars, desirable Midlothian ISD schools and NO HOA! Stunning backyard oasis has a covered patio, firepit, twinkling lights, lots of extra space for activities and most importantly a sparkling private pool! Step inside and find a uniquely gorgeous and cozy open floorplan full of character, with living room, dining and sitting area. There are 4 bedrooms, one of which can be used as an office with barn doors. The other two spacious secondary bedrooms have new carpet and walk in closets. The moody primary bedroom is warm and relaxing and leads to the amazing spa-like bathroom with a huge freestanding tub and massive open shower with double rain shower heads and lots of sprayers. The open kitchen feels clean and inviting, with room for hosting and an added coffee area and breakfast nook overlooking the yard. The house also boasts new cohesive flooring throughout, custom bamboo blinds on every single window, sleek modern ceiling fans, NEW water heater and outdoor HVAC unit in 2023. Don't forget to peek in the garage, equipped with a large built in storage shelving system and epoxy flooring. So many special touches everywhere that make this one truly feel like home! There aren't many like it, so come check it out today and make it yours!
Sold
Price Unknown
1711 Sage Dr, Midlothian, TX 76065
4beds
2,083sqft
Single Family Residence
Built in 2005
0.45 Acres Lot
$458,500 Zestimate®
$--/sqft
$3,165 Estimated rent
Home value
$458,500
$417,000 - $504,000
$3,165/mo
Zestimate® history
Owner options
List your home for rent
$3,165/mo
Rent Zestimate®
Find your next renter with Zillow Rental Manager. Plus, with online applications, you can quickly screen prospective tenants – for free.
$3,165/mo
Rent Zestimate®
Refinance and save
Refinancing to a lower rate could help reduce your monthly payments and save thousands over the life of the loan.
Explore your selling options
Work with a Zillow partner agent
Leverage their expertise and Zillow's premium Showcase listings to get your home seen by more buyers.
Get startedList with your own agent
Get your home in front of millions of buyers by listing it on Zillow.
Learn how to do itSell it yourself
Take full control of how buyers see your home on Zillow by listing For Sale by Owner (FSBO).
List your homeWhat's special
Sleek modern ceiling fansSparkling private poolOpen floorplanStunning backyard oasisCorner houseNearly half acre lotDining and sitting area
Zillow last checked:
Listing updated:
Listed by:
Ashley Palau 0784201 305-987-7303,
Emery Realty, LLC 817-881-7677
Bought with:
Mary Ann Juarez
Ziglar Realty
Source: NTREIS,MLS#: 20942938
Facts & features
Interior
Bedrooms & bathrooms
- Bedrooms: 4
- Bathrooms: 2
- Full bathrooms: 2
Primary bedroom
- Features: Ceiling Fan(s), Double Vanity, En Suite Bathroom, Garden Tub/Roman Tub, Separate Shower, Steam Shower, Walk-In Closet(s)
- Level: First
- Dimensions: 13 x 15
Bedroom
- Features: Ceiling Fan(s)
- Level: First
- Dimensions: 10 x 14
Bedroom
- Features: Ceiling Fan(s), Walk-In Closet(s)
- Level: First
- Dimensions: 10 x 12
Bedroom
- Features: Ceiling Fan(s), Walk-In Closet(s)
- Level: First
- Dimensions: 10 x 11
Breakfast room nook
- Features: Breakfast Bar, Eat-in Kitchen
- Level: First
- Dimensions: 12 x 7
Kitchen
- Features: Built-in Features, Granite Counters, Pantry
- Level: First
- Dimensions: 12 x 13
Laundry
- Features: Closet
- Level: First
- Dimensions: 8 x 6
Living room
- Features: Ceiling Fan(s), Fireplace
- Level: First
- Dimensions: 38 x 17
Heating
- Central, Electric, Fireplace(s)
Cooling
- Central Air, Ceiling Fan(s), Electric
Appliances
- Included: Dryer, Dishwasher, Electric Cooktop, Electric Oven, Electric Water Heater, Disposal, Microwave, Vented Exhaust Fan, Washer
- Laundry: Washer Hookup, Electric Dryer Hookup, Laundry in Utility Room
Features
- Decorative/Designer Lighting Fixtures, High Speed Internet, Open Floorplan, Pantry, Cable TV, Vaulted Ceiling(s), Walk-In Closet(s)
- Flooring: Carpet, Ceramic Tile, Luxury Vinyl Plank
- Windows: Window Coverings
- Has basement: No
- Number of fireplaces: 1
- Fireplace features: Living Room, Masonry, Outside
Interior area
- Total interior livable area: 2,083 sqft
Property
Parking
- Total spaces: 2
- Parking features: Concrete, Covered, Door-Single, Driveway, Epoxy Flooring, Garage, Garage Door Opener, Inside Entrance, Lighted, Garage Faces Side
- Attached garage spaces: 2
- Has uncovered spaces: Yes
Features
- Levels: One
- Stories: 1
- Patio & porch: Covered
- Exterior features: Lighting, Private Yard, Rain Gutters, Storage, Fire Pit
- Has private pool: Yes
- Pool features: Gunite, In Ground, Outdoor Pool, Pool Cover, Pool, Private, Pool Sweep, Waterfall
- Fencing: Fenced,Privacy,Wood
Lot
- Size: 0.45 Acres
- Features: Landscaped, Sprinkler System, Few Trees
- Residential vegetation: Cleared
Details
- Additional structures: Shed(s)
- Parcel number: 227164
Construction
Type & style
- Home type: SingleFamily
- Architectural style: Detached
- Property subtype: Single Family Residence
Materials
- Brick
- Foundation: Slab
- Roof: Shingle
Condition
- Year built: 2005
Utilities & green energy
- Sewer: Public Sewer
- Water: Public
- Utilities for property: Sewer Available, Separate Meters, Water Available, Cable Available
Community & HOA
Community
- Features: Curbs
- Security: Fire Alarm
- Subdivision: Fox Run
HOA
- Has HOA: No
Location
- Region: Midlothian
Financial & listing details
- Tax assessed value: $414,185
- Annual tax amount: $8,479
- Date on market: 5/29/2025
- Cumulative days on market: 88 days
- Listing terms: Assumable,Cash,Conventional,FHA,VA Loan
- Exclusions: Refrigerator in kitchen and other items are negotiable, storage bins in garage, shoe shelves, outdoor jacuzzi
- Road surface type: Asphalt
Price history
| Date | Event | Price |
|---|---|---|
| 8/25/2025 | Sold | -- |
Source: NTREIS #20942938 Report a problem | ||
| 7/23/2025 | Contingent | $465,000$223/sqft |
Source: NTREIS #20942938 Report a problem | ||
| 7/17/2025 | Price change | $465,000-0.9%$223/sqft |
Source: NTREIS #20942938 Report a problem | ||
| 7/8/2025 | Price change | $469,000-1.2%$225/sqft |
Source: NTREIS #20942938 Report a problem | ||
| 6/24/2025 | Price change | $474,900-0.9%$228/sqft |
Source: NTREIS #20942938 Report a problem | ||
| 6/10/2025 | Price change | $479,000-2%$230/sqft |
Source: NTREIS #20942938 Report a problem | ||
| 5/29/2025 | Listed for sale | $489,000+15.1%$235/sqft |
Source: NTREIS #20942938 Report a problem | ||
| 8/25/2022 | Sold | -- |
Source: NTREIS #20128198 Report a problem | ||
| 8/10/2022 | Pending sale | $425,000$204/sqft |
Source: NTREIS #20128198 Report a problem | ||
| 8/4/2022 | Contingent | $425,000$204/sqft |
Source: NTREIS #20128198 Report a problem | ||
| 7/30/2022 | Listed for sale | $425,000+86.4%$204/sqft |
Source: NTREIS #20128198 Report a problem | ||
| 10/3/2016 | Sold | -- |
Source: Agent Provided Report a problem | ||
| 8/31/2016 | Pending sale | $228,000$109/sqft |
Source: CENTURY 21 Judge Fite Company #13451967 Report a problem | ||
| 8/29/2016 | Listed for sale | $228,000$109/sqft |
Source: Century 21 Judge Fite Co. #13451967 Report a problem | ||
Public tax history
| Year | Property taxes | Tax assessment |
|---|---|---|
| 2025 | $2,028 | $414,185 -2.3% |
| 2024 | -- | $423,760 -4.1% |
| 2023 | -- | $441,798 +45.7% |
| 2022 | $3,769 | $303,215 +10% |
| 2021 | -- | $275,650 +6.4% |
| 2020 | -- | $258,970 +2% |
| 2019 | $5,629 +3.4% | $253,980 +4.1% |
| 2018 | $5,442 | $243,920 +3.8% |
| 2017 | $5,442 +7.3% | $235,100 +4.8% |
| 2016 | $5,072 +12% | $224,280 +12.8% |
| 2015 | $4,529 | $198,910 +4.3% |
| 2014 | $4,529 | $190,680 +5.9% |
| 2013 | -- | $180,080 +2.3% |
| 2012 | -- | $176,020 -0.8% |
| 2011 | -- | $177,500 +1% |
| 2010 | -- | $175,700 -0.8% |
| 2009 | -- | $177,160 -0.9% |
| 2008 | -- | $178,720 -0.1% |
| 2007 | -- | $178,850 +7.6% |
| 2006 | -- | $166,250 |
Find assessor info on the county website
Neighborhood: 76065
Nearby homes
- $337,6003 bd2 ba1.5k sqft1721 Sage Dr, Midlothian, TX 76065Off Market
- $401,800-- bd-- ba2k sqft1710 Vista Ridge Dr W, Midlothian, TX 76065Off Market
- $428,1003 bd2 ba2.3k sqft6420 Fox Run Dr, Midlothian, TX 76065Off Market
- $--4 bd2 ba2.3k sqft1720 Vista Ridge Dr W, Midlothian, TX 76065Sold
- $450,6004 bd3 ba2.8k sqft1710 Sage Dr, Midlothian, TX 76065Off Market
- $--5 bd3 ba2.8k sqft6430 Fox Run Dr, Midlothian, TX 76065Sold
- $400,2004 bd2 ba2.2k sqft6410 Fox Run Dr, Midlothian, TX 76065Off Market
- $436,2003 bd2 ba2k sqft1720 Sage Dr, Midlothian, TX 76065Off Market
Nearby schools
GreatSchools rating
- 8/10Mount Peak Elementary SchoolGrades: PK-5Distance: 1.2 mi
- 7/10Earl & Marthalu Dieterich MiddleGrades: 6-8Distance: 3.7 mi
- 7/10Midlothian High SchoolGrades: 9-12Distance: 4.1 mi
Schools provided by the listing agent
- Elementary: Mtpeak
- Middle: Dieterich
- High: Midlothian
- District: Midlothian ISD
Source: NTREIS. This data may not be complete. We recommend contacting the local school district to confirm school assignments for this home.
Get a cash offer in 3 minutes
Find out how much your home could sell for in as little as 3 minutes with a no-obligation cash offer.
Estimated market value
$458,500
Get a cash offer in 3 minutes
Find out how much your home could sell for in as little as 3 minutes with a no-obligation cash offer.
Estimated market value
$458,500
- Texas
- Ellis County
- Midlothian
- 76065
- 1711 Sage Dr
