Located in the highly sought-after Valencia Golf and Country Club, this exceptional 5-bedroom, 4.5-bathroom single-family estate perfectly blends classical Florida architecture with sophisticated modern upgrades. Boasting approximately 4,144 square feet under air, the expansive floor plan and panoramic fairway views are designed to impress. The home’s commanding curb appeal is highlighted by a freshly painted exterior, a 3-car garage with dedicated EV plug-in, and a new flat tile roof installed in December 2023. Step through the custom made front door into a bright, sophisticated entry. The main level showcases 2,000 square feet of magnificent 32"x32" polished porcelain tile, which beautifully reflects an abundance of natural light. A grand staircase with solid oak treads leads upstairs to an additional 2,000 square feet of updated wood flooring that flows seamlessly throughout the second level and bedrooms. The massive open-concept kitchen is a chef's dream, featuring professionally painted crisp white cabinetry, premium new speckled quartz countertops, and a large center island with breakfast bar seating. The entire interior feels brand new, complete with fresh paint, all-new contemporary baseboard trim, upgraded LED lighting, and new smoke detectors. The primary suite serves as a peaceful sanctuary with elegant coffered ceilings and rich wood flooring, while the primary bath offers a spa-like retreat with a large soaking tub nestled between dual vanities. Every bathroom has been thoughtfully refreshed with new toilets and several upgraded contemporary vanities. Beyond aesthetics, the home’s mechanical infrastructure offers peace of mind, such as a 1-year-old water heater and two HVAC systems delivering 6 tons of total cooling. Living in this premier gated community means enjoying a vibrant lifestyle with low HOA fees, a resort-style pool, a fitness center, 4-star golf course and more —making this a truly turnkey, exceptionally upgraded masterpiece. Seller can accommodate a quick closing if needed. Owner would also consider SELLER FINANCING!
For sale
Price cut: $16K (7/13)
$699,000
1711 Sarazen PL, NAPLES, FL 34120
5beds
4,144sqft
Single Family Residence
Built in 2007
7,840 Square Feet Lot
$-- Zestimate®
$169/sqft
$399/mo HOA
What's special
Resort-style poolAbundance of natural lightAll-new contemporary baseboard trimBright sophisticated entryExpansive floor planCommanding curb appealMassive open-concept kitchen
- 38 days |
- 567 |
- 24 |
Zillow last checked:
Listing updated:
Listed by:
Michael Haupert 239-293-5952,
Marzucco Real Estate
Source: SWFLMLS,MLS#: 226022974 Originating MLS: Naples
Originating MLS: NaplesFacts & features
Interior
Bedrooms & bathrooms
- Bedrooms: 5
- Bathrooms: 5
- Full bathrooms: 4
- 1/2 bathrooms: 1
Rooms
- Room types: Den - Study, Family Room, Guest Bath, Guest Room, Screened Lanai/Porch, 5 Bedrooms Plus Den
Bedroom
- Features: First Floor Bedroom, Master BR Upstairs
Dining room
- Features: Breakfast Bar, Dining - Family, Eat-in Kitchen
Kitchen
- Features: Island, Walk-In Pantry
Heating
- Central
Cooling
- Ceiling Fan(s), Central Air
Appliances
- Included: Electric Cooktop, Dishwasher, Disposal, Dryer, Freezer, Microwave, Range, Refrigerator/Freezer, Washer
- Laundry: Inside
Features
- Built-In Cabinets, Coffered Ceiling(s), Foyer, Pantry, Smoke Detectors, Den - Study, Family Room, Guest Bath, Guest Room, Laundry in Residence, Screened Lanai/Porch
- Flooring: Tile, Wood
- Windows: Shutters - Manual
- Has fireplace: No
Interior area
- Total structure area: 5,125
- Total interior livable area: 4,144 sqft
Property
Parking
- Total spaces: 3
- Parking features: Driveway, Attached
- Attached garage spaces: 3
- Has uncovered spaces: Yes
Features
- Levels: Two
- Stories: 2
- Patio & porch: Patio, Screened Lanai/Porch
- Pool features: Community
- Has view: Yes
- View description: Golf Course
- Waterfront features: None
- Frontage type: Golf Course
Lot
- Size: 7,840 Square Feet
- Features: On Golf Course
Details
- Parcel number: 78695210884
Construction
Type & style
- Home type: SingleFamily
- Property subtype: Single Family Residence
Materials
- Block, Stucco
- Foundation: Concrete Block
- Roof: Tile
Condition
- New construction: No
- Year built: 2007
Utilities & green energy
- Water: Central
Community & HOA
Community
- Features: Clubhouse, Pool, Fitness Center, Golf, Sidewalks, Street Lights, Gated
- Security: Smoke Detector(s), Gated Community
- Subdivision: VALENCIA COUNTRY CLUB
HOA
- Has HOA: Yes
- Amenities included: Billiard Room, Clubhouse, Pool, Community Room, Fitness Center, Golf Course, Library, Sidewalk, Streetlight, Theater, Underground Utility
- HOA fee: $4,788 annually
Location
- Region: Naples
Financial & listing details
- Price per square foot: $169/sqft
- Tax assessed value: $575,210
- Annual tax amount: $7,311
- Date on market: 6/13/2026
- Lease term: Buyer Finance/Cash
- Road surface type: Paved
Estimated market value
Not available
Estimated sales range
Not available
Not available
Price history
| Date | Event | Price |
|---|---|---|
| 7/13/2026 | Price change | $699,000-2.2%$169/sqft |
Source:  SWFLMLS #226022974 Report a problem SWFLMLS #226022974 Report a problem | ||
| 7/7/2026 | Price change | $715,000-8.3%$173/sqft |
Source: SWFLMLS #226022974 Report a problem | ||
| 6/13/2026 | Listed for sale | $780,000+73.3%$188/sqft |
Source: SWFLMLS #226022974 Report a problem | ||
| 6/4/2021 | Sold | $450,000+20%$109/sqft |
Source: Public Record Report a problem | ||
| 1/13/2021 | Listing removed | -- |
Source:  NABOR FL Report a problem NABOR FL Report a problem | ||
| 9/4/2020 | Pending sale | $375,000$90/sqft |
Source: DomainRealty.com LLC #220050357 Report a problem | ||
| 8/11/2020 | Price change | $375,000-3.8%$90/sqft |
Source: DomainRealty.com LLC #220050357 Report a problem | ||
| 7/22/2020 | Price change | $390,000-2.3%$94/sqft |
Source: DomainRealty.com LLC #220034449 Report a problem | ||
| 11/18/2019 | Price change | $399,000-2.7%$96/sqft |
Source: DomainRealty.com LLC #219049661 Report a problem | ||
| 9/2/2019 | Price change | $410,000-2.1%$99/sqft |
Source: DomainRealty.com LLC #219049661 Report a problem | ||
| 7/29/2019 | Listed for sale | $419,000+17%$101/sqft |
Source: DomainRealty.com LLC #219049661 Report a problem | ||
| 10/13/2017 | Sold | $358,000-0.5%$86/sqft |
Source: Public Record Report a problem | ||
| 6/29/2017 | Price change | $359,900-2.7%$87/sqft |
Source: Homes and Land Brokers Inc #217015321 Report a problem | ||
| 6/1/2017 | Price change | $369,900-2.6%$89/sqft |
Source: Homes and Land Brokers Inc #217015321 Report a problem | ||
| 5/3/2017 | Price change | $379,900-2.6%$92/sqft |
Source: Homes and Land Brokers Inc #217015321 Report a problem | ||
| 3/29/2017 | Price change | $389,900-2.5%$94/sqft |
Source: Homes and Land Brokers Inc #217015321 Report a problem | ||
| 2/24/2017 | Listed for sale | $399,900+399800%$97/sqft |
Source: Homes and Land Brokers Inc #217015321 Report a problem | ||
| 10/7/2016 | Listing removed | -- |
Source: Auction.com Report a problem | ||
| 9/14/2016 | Listed for sale | -- |
Source: Auction.com Report a problem | ||
| 8/2/2016 | Listing removed | -- |
Source: Auction.com Report a problem | ||
| 7/14/2016 | Listed for sale | -- |
Source: Auction.com Report a problem | ||
| 5/17/2016 | Listing removed | -- |
Source: Auction.com Report a problem | ||
| 4/26/2016 | Price change | $100-100% |
Source: Auction.com Report a problem | ||
| 2/23/2016 | Price change | $399,900-3.6%$97/sqft |
Source: Sand Castle Realty Group, Inc #215061496 Report a problem | ||
| 1/30/2016 | Listed for sale | $414,995+8.7%$100/sqft |
Source: Sand Castle Realty Group, Inc #215061496 Report a problem | ||
| 5/27/2008 | Sold | $381,726$92/sqft |
Source: Public Record Report a problem | ||
Public tax history
| Year | Property taxes | Tax assessment |
|---|---|---|
| 2025 | $7,312 +4.8% | $575,210 +4.1% |
| 2024 | $6,976 +3.3% | $552,791 +2.9% |
| 2023 | $6,751 -4.2% | $537,404 +0.7% |
| 2022 | $7,050 +36.4% | $533,536 +41% |
| 2021 | $5,170 +22.8% | $378,263 +7.7% |
| 2020 | $4,211 -14% | $351,347 -2.2% |
| 2019 | $4,899 -2% | $359,130 -3.9% |
| 2018 | $4,996 -4.1% | $373,645 +1.3% |
| 2017 | $5,209 +0.8% | $368,695 +52.1% |
| 2016 | $5,170 +77.7% | $242,437 +0.7% |
| 2015 | $2,910 -0.5% | $240,752 +27.5% |
| 2014 | $2,924 +7.3% | $188,841 +1.9% |
| 2013 | $2,724 -5.8% | $185,311 -5.2% |
| 2012 | $2,892 +4.1% | $195,425 +3.8% |
| 2011 | $2,778 -31.4% | $188,277 -30.5% |
| 2010 | $4,050 -23.8% | $270,825 -14.6% |
| 2009 | $5,314 | $317,286 -31.1% |
| 2008 | $5,314 +3361.5% | $460,342 +475.4% |
| 2007 | $154 | $80,000 +574.2% |
| 2006 | -- | $11,866 |
Find assessor info on the county website
Monthly payment
Est. payment
Payment breakdown
Explore the cost of this home by adjusting the details. Changes won't be saved.Climate risks
Neighborhood: Orangetree
Nearby schools
GreatSchools rating
- 9/10Corkscrew Elementary SchoolGrades: PK-5Distance: 0.9 mi
- 8/10Corkscrew Middle SchoolGrades: 6-8Distance: 0.8 mi
- 6/10Palmetto Ridge High SchoolGrades: 9-12Distance: 1 mi
Schools provided by the listing agent
- Elementary: CORKSCREW ELEMENTARY SCHOOL
- Middle: CORKSCREW MIDDLE SCHOOL
- High: PALMETTO RIDGE HIGH SCHOOL
Source: SWFLMLS. This data may not be complete. We recommend contacting the local school district to confirm school assignments for this home.
- $476,9004 bd3 ba2.5k sqft1715 Sarazen Pl, Naples, FL 34120Off Market
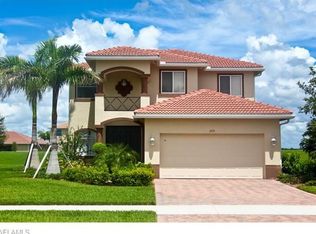
- $676,3004 bd4 ba3.4k sqft1707 Sarazen Pl, Naples, FL 34120Off Market
- $648,6005 bd5 ba4.1k sqft1719 Sarazen Pl, Naples, FL 34120Off Market
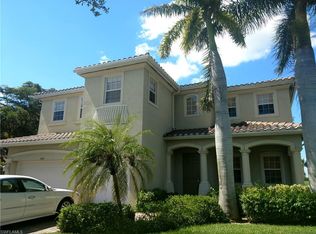
- $715,0005 bd5 ba3k sqft1703 Sarazen Pl, Naples, FL 34120For Sale

- $641,4005 bd4 ba4k sqft1710 Sarazen Pl, Naples, FL 34120Off Market
- $479,4004 bd3 ba2.3k sqft1706 Sarazen Pl, Naples, FL 34120Off Market
- $652,9005 bd4 ba3.7k sqft1723 Sarazen Pl, Naples, FL 34120Off Market
- $499,8004 bd3 ba2.4k sqft1699 Sarazen Pl, Naples, FL 34120Off Market
A local agent can set up tours, give advice and negotiate with sellers.
Similar homes
- $699,0005 bd5 ba4k sqft2212 Vardin PL, NAPLES, FL 34120For Sale
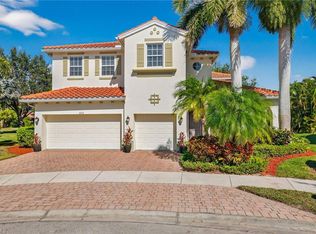
 MLS ID #225083814, Steven Koleno, Beycome of Florida LLC. SWFLMLS
 - $719,9005 bd5 ba3.2k sqft2392 Fallglo ST, NAPLES, FL 34120For Sale
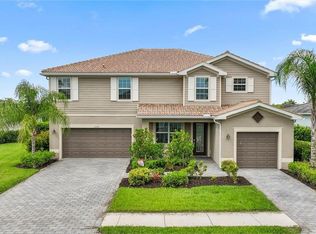 MLS ID #226022566, Scott Riddle, Jr., Realty One Group MVP. SWFLMLS
 - $699,9474 bd3 ba2.4k sqft1465 Birdie DR, NAPLES, FL 34120For Sale
 MLS ID #225081964, Tony Listrom, REMAX Affinity Mercato. SWFLMLS
 - $669,0005 bd3 ba3.2k sqft2446 Heydon CIR E, NAPLES, FL 34120For Sale
 MLS ID #226015913, Jon Maines, Premiere Plus Realty Company. SWFLMLS
 - $650,0005 bd3 ba2.2k sqft4490 10th ST NE, NAPLES, FL 34120For SaleMLS ID #226022159, Doreen Doyle, PA, Keller Williams Realty Naples. SWFLMLS
- $829,0004 bd3 ba2.5k sqft2078 Grove DR, NAPLES, FL 34120For SaleMLS ID #226021711, Rei Culi, PA, John R Wood Properties. SWFLMLS
- $615,0004 bd2 ba2.2k sqft1388 Birdie DR, NAPLES, FL 34120For SaleMLS ID #226019616, Lisbeth Camacho, A Plus Realty. SWFLMLS
- $849,0005 bd5 ba3.4k sqft2175 Vermont LN, NAPLES, FL 34120For SaleMLS ID #226023226, Kim Ellis, John R Wood Properties. SWFLMLS
- $749,9993 bd3 ba2k sqft1720 16th ST NE, NAPLES, FL 34120For SaleMLS ID #226018648, Roger Romanet, Realty One Group MVP. SWFLMLS
- $515,0004 bd3 ba2.2k sqft1557 Birdie DR, NAPLES, FL 34120For SaleMLS ID #226012685, Dan Graham, DomainRealty.com LLC. SWFLMLS
- $570,0004 bd3 ba2.5k sqft2822 Inlet Cove LN W, NAPLES, FL 34120For SaleMLS ID #226005868, Wilmer Arencibia, Marzucco Real Estate. SWFLMLS
- $599,0004 bd3 ba2.5k sqft2122 Hamlin ST, NAPLES, FL 34120For SaleMLS ID #226025179, Jesus Vasconez, Realty One Group MVP. SWFLMLS
- $859,0003 bd3 ba2.7k sqft2094 Grove DR, NAPLES, FL 34120For SaleMLS ID #226011605, Cynthia DeSilvio, Premiere Plus Realty Company. SWFLMLS
- $565,0004 bd3 ba2.5k sqft2639 Scarlet WAY, NAPLES, FL 34120For SaleMLS ID #226021666, Sarah McCandless, Equity Realty. SWFLMLS
- $890,0004 bd3 ba2.3k sqft763 35th AVE NW, NAPLES, FL 34120For SaleMLS ID #226002375, Jessica Howard, LLC, eXp Realty LLC. SWFLMLS
- $739,9003 bd3 ba2.3k sqft3993 Perseus ST, NAPLES, FL 34120For SaleMLS ID #226023130, Rick Faby, John R Wood Properties. SWFLMLS
- $759,0005 bd4 ba3.2k sqft15078 Topsail CT, NAPLES, FL 34119For SaleMLS ID #226019063, Nico Paredes, John R Wood Properties. SWFLMLS
- $750,0003 bd2 ba2.7k sqft3451 12th AVE SE, NAPLES, FL 34117For SaleMLS ID #226006177, Melanie Listrom, REMAX Affinity Mercato. SWFLMLS
- $615,0005 bd3 ba3.1k sqft8364 Laurel Lakes BLVD, NAPLES, FL 34119For SaleMLS ID #226020298, Melody Klein, Keller Williams Elite Realty. SWFLMLS
- $595,0004 bd2 ba2k sqft15464 Cortona WAY, NAPLES, FL 34120For SaleMLS ID #226022658, Ryan Chiodo, Compass Florida LLC. SWFLMLS
