Skip main navigation
Closed
  • $440,000

    1711 Selby Ave, Saint Paul, MN 55104

    3beds
    2,480sqft
    Single Family
    Built in 1912
    4,356 Square Feet Lot
    $443,400 Zestimate®
    $177/sqft
    $2,621 Estimated rent

    Home value

    $443,400

    $403,000 - $483,000

    $2,621/mo

    Zestimate® history
    Loading
    Loading...

    Owner options

    List your home for rent

    $2,621/mo

    Rent Zestimate®

    Find your next renter with Zillow Rental Manager. Plus, with online applications, you can quickly screen prospective tenants – for free.

    Learn more

    $2,621/mo

    Rent Zestimate®

    Refinance and save

    $2,816/mo

    Est. payment

    Refinancing to a lower rate could help reduce your monthly payments and save thousands over the life of the loan.

    See today's rates

    $2,816/mo

    Est. payment

    Explore your selling options

    Work with a Zillow partner agent

    Leverage their expertise and Zillow's premium Showcase listings to get your home seen by more buyers.

    Get started

    List with your own agent

    Get your home in front of millions of buyers by listing it on Zillow.

    Learn how to do it

    Sell it yourself

    Take full control of how buyers see your home on Zillow by listing For Sale by Owner (FSBO).

    List your home

    What's special

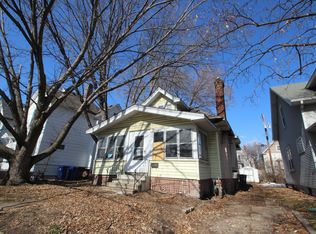
    Welcome to this beautifully renovated home in the heart of St. Paul, where timeless charm meets fresh, modern style. Updated from top to bottom, inside and out, this home is truly move-in ready and designed to impress from the moment you arrive. The exterior has been completely refreshed with newly painted siding and fascia, updated landscaping, and a clean, inviting look that gives the home wonderful curb appeal. Major improvements including a new roof, new windows, updated plumbing, and electrical provide added peace of mind for years to come. The home also features a very nice and private backyard with new landscaping—perfect for relaxing or enjoying time outdoors. Inside, you’ll find bright, comfortable spaces filled with character, natural light, and quality finishes throughout. The home features 3 spacious bedrooms, a fully renovated upper-level bathroom, and a stylish main-level powder room with new vanity and fixtures. The kitchen has been completely redone with beautiful new cabinetry, quartz countertops, new appliances, and a sleek hood vent, creating a space that feels both elegant and functional. Throughout the home, you’ll love the beautifully updated and refinished hardwood floors on the main and upper levels, fresh paint, and the feeling of everything being thoughtfully updated. The sunroom is a standout feature—bright, warm, and perfect for morning coffee, reading, or simply relaxing. A walk-in closet adds even more comfort and convenience. The finished basement offers a large family room along with additional flexible space that can be used for a home office, gym, playroom, or whatever best fits your lifestyle, along with brand-new carpet for added comfort. This home offers the rare combination of charm, style, and extensive renovation in a desirable Selby Avenue location close to restaurants, shops, parks, and more. A truly beautiful home with all the major work already done for you.

    Zillow last checked:

    Listing updated:

    Listed by:

    Inna Lychman 612-750-3795,

    National Realty Guild

    Bought with:

    The Huerkamp Home Group

    Keller Williams Preferred Rlty

    Andrew Coates

    Source: NorthstarMLS as distributed by MLS GRID,MLS#: 7052113MLS Logo

    Facts & features

    Interior

    Bedrooms & bathrooms
    • Bedrooms: 3
    • Bathrooms: 2
    • Full bathrooms: 1
    • 1/2 bathrooms: 1
    Bedroom
    • Level: Second
    • Area: 156 Square Feet
    • Dimensions: 13x12
    Bedroom 2
    • Level: Second
    • Area: 110 Square Feet
    • Dimensions: 11x10
    Bedroom 3
    • Level: Second
    • Area: 99 Square Feet
    • Dimensions: 11x9
    Bathroom
    • Level: Main
    • Area: 54 Square Feet
    • Dimensions: 9x6
    Bathroom
    • Level: Second
    • Area: 52.5 Square Feet
    • Dimensions: 7.5x7
    Bonus room
    • Level: Basement
    • Area: 143 Square Feet
    • Dimensions: 13x11
    Dining room
    • Level: Main
    • Area: 132 Square Feet
    • Dimensions: 12x11
    Family room
    • Level: Basement
    • Area: 154 Square Feet
    • Dimensions: 14x11
    Kitchen
    • Level: Main
    • Area: 195 Square Feet
    • Dimensions: 15x13
    Laundry
    • Level: Basement
    • Area: 121 Square Feet
    • Dimensions: 11x11
    Living room
    • Level: Main
    • Area: 168 Square Feet
    • Dimensions: 14x12
    Sun room
    • Level: Main
    • Area: 66 Square Feet
    • Dimensions: 11x6
    Utility room
    • Level: Basement
    • Area: 99 Square Feet
    • Dimensions: 11x9
    Heating
    • Radiator
    Cooling
    • Ductless Mini-Split
    Appliances
    • Included: Dishwasher, Dryer, Electric Water Heater, Microwave, Range, Refrigerator, Stainless Steel Appliance(s), Washer
    Features
    • Basement: Block,Daylight,Finished,Full,Storage Space
    • Number of fireplaces: 1
    • Fireplace features: Electric Log, Electric, Family Room
    Interior area
    • Total structure area: 2,480
    • Total interior livable area: 2,480 sqft
    • Finished area above ground: 1,670
    • Finished area below ground: 392

    Property

    Parking
    • Parking features: Concrete, Parking Lot
    • Details: Garage Dimensions (0), Garage Door Height (0), Garage Door Width (0)
    Accessibility
    • Accessibility features: Doors 36"+
    Features
    • Levels: More Than 2 Stories
    • Patio & porch: Patio, Porch
    • Pool features: None
    • Fencing: Partial,Privacy,Wood
    Lot
    • Size: 4,356 Square Feet
    • Dimensions: 0.100/4,356
    • Features: Near Public Transit
    Details
    • Foundation area: 931
    • Parcel number: 042823120024
    • Zoning description: Residential-Single Family

    Construction

    Type & style
    • Home type: SingleFamily
    • Property subtype: Single Family
    Materials
    • Block, Frame
    • Roof: Age 8 Years or Less,Unspecified Shingle
    Condition
    • New construction: No
    • Year built: 1912

    Utilities & green energy

    • Electric: 200+ Amp Service, Power Company: Xcel Energy
    • Gas: Natural Gas
    • Sewer: City Sewer/Connected
    • Water: City Water/Connected

    Community & HOA

    Community
    • Subdivision: Kuhls Add To The City, Of
    HOA
    • Has HOA: No
    Location
    • Region: Saint Paul

    Financial & listing details

    • Price per square foot: $177/sqft
    • Tax assessed value: $240,700
    • Annual tax amount: $4,276
    • Date on market: 4/9/2026
    • Cumulative days on market: 64 days

    Price history

    DateEventPrice
    5/21/2026Sold$440,000+11.4%$177/sqft
    Source: NorthstarMLS as distributed by MLS GRID #7052113 Report a problem
    4/14/2026Pending sale$395,000$159/sqft
    Source: NorthstarMLS as distributed by MLS GRID #7052113 Report a problem
    4/11/2026Listed for sale$395,000-15.8%$159/sqft
    Source: NorthstarMLS as distributed by MLS GRID #7052113 Report a problem
    8/13/2025Listing removed$469,000$189/sqft
    Source: NorthstarMLS as distributed by MLS GRID #6737854 Report a problem
    6/12/2025Listed for sale$469,000+118.1%$189/sqft
    Source: NorthstarMLS as distributed by MLS GRID #6737854 Report a problem
    3/6/2025Sold$215,000+8%$87/sqft
    Source: NorthstarMLS as distributed by MLS GRID #6658037 Report a problem
    2/16/2025Pending sale$199,000$80/sqft
    Source: NorthstarMLS as distributed by MLS GRID #6658037 Report a problem
    2/10/2025Listed for sale$199,000$80/sqft
    Source: NorthstarMLS as distributed by MLS GRID #6658037 Report a problem

    Public tax history

    YearProperty taxesTax assessment
    2025$4,276 +11.9%$240,700 +2.2%
    2024$3,820 +9.2%$235,500 -5.1%
    2023$3,498 +14.6%$248,100 +6.8%
    2022$3,052 +1.5%$232,200 +14.8%
    2021$3,006 -0.8%$202,300 -1.9%
    2020$3,029 +16.6%$206,200 +12.7%
    2019$2,597 $183,000
    2018$2,597 -3.1%$183,000 +2.5%
    2017$2,680 $178,500
    2016$2,680 +15.8%--
    2015$2,314 -2.9%$158,400
    2014$2,382 +4.4%--
    2013$2,282 -4.6%--
    2012$2,392 +2.7%--
    2011$2,328 --
    2010-- --
    2009$2,244 +11.5%--
    2008$2,012 +16.4%--
    2007$1,728 +16.1%--
    2006$1,488 +17.5%--
    2005$1,266 +9.5%--
    2004$1,156 +9.3%--
    2003$1,058 +13%--
    2002$936 -5.1%--
    2001$986 +17.5%--
    2000$839 --
    Find assessor info on the county website

    Neighborhood: Merriam Park

    Nearby schools

    GreatSchools rating
    Get a cash offer in 3 minutes
    Find out how much your home could sell for in as little as 3 minutes with a no-obligation cash offer.
    Estimated market value
    $443,400
    Get a cash offer in 3 minutes
    Find out how much your home could sell for in as little as 3 minutes with a no-obligation cash offer.
    Estimated market value
    $443,400