Skip main navigation
Sold for $710,000
  • $710,000

    1711 Shady Brook Dr, Thousand Oaks, CA 91362

    3beds
    1,521sqft
    Townhouse
    Built in 1990
    1,306 Square Feet Lot
    $716,000 Zestimate®
    $467/sqft
    $3,806 Estimated rent

    Home value

    $716,000

    $680,000 - $752,000

    $3,806/mo

    Zestimate® history
    Loading
    Loading...

    Owner options

    List your home for rent

    $3,806/mo

    Rent Zestimate®

    Find your next renter with Zillow Rental Manager. Plus, with online applications, you can quickly screen prospective tenants – for free.

    Learn more

    $3,806/mo

    Rent Zestimate®

    Refinance and save

    $4,993/mo

    Est. payment

    Refinancing to a lower rate could help reduce your monthly payments and save thousands over the life of the loan.

    See today's rates

    $4,993/mo

    Est. payment

    Explore your selling options

    Work with a Zillow partner agent

    Leverage their expertise and Zillow's premium Showcase listings to get your home seen by more buyers.

    Get started

    List with your own agent

    Get your home in front of millions of buyers by listing it on Zillow.

    Learn how to do it

    Sell it yourself

    Take full control of how buyers see your home on Zillow by listing For Sale by Owner (FSBO).

    List your home

    What's special

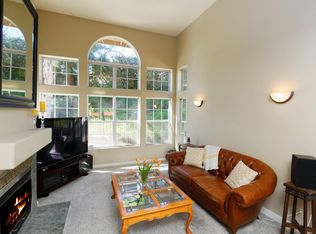
    Your dream home awaits! Nestled at the end of a charming cul-de-sac, this 3-bedroom, 2.5-bathroom home offers the convenience of a townhouse while delivering the privacy and ambiance of a traditional house. Beyond the walled courtyard and front door, the entry hall provides a plateau view of the main entertaining spaces and its own adjoining guest bath. Dual French doors extending from both the kitchen and living room create a seamless flow to a front patio and a private rear yard. Convenience meets practicality with an interior door that grants easy access to the two-car garage. Moving to the second floor, double doors unveil the master suite with an expansive volume ceiling and a separate sitting area for relaxation. The master bath is your personal retreat, complete with a walk-in closet, dual vanities, and an inviting oval tub. On the opposite end of the hallway, two additional bedrooms share another full bath, ensuring comfort and privacy for family and guests. In this welcoming neighborhood, you'll find a range of amenities to enjoy, including a community pool, spa, playground, and available RV parking for a fee, perfect for every family. Not to mention the convenience of nearby freeway access, a community park, a variety of restaurants and shops — and excellent award-winning schools!

    Zillow last checked:

    Listing updated:

    Listed by:

    Yuchen Ling DRE #02032797,

    Coldwell Banker Realty

    Bought with:

    Kathleen G Fontana, DRE #01474085

    Source: CSMAOR,MLS#: 223003911MLS Logo

    Facts & features

    Interior

    Bedrooms & bathrooms
    • Bedrooms: 3
    • Bathrooms: 3
    • Full bathrooms: 2
    • 1/2 bathrooms: 1
    Heating
    • Fireplace(s), Forced Air, Natural Gas
    Cooling
    • Central Air
    Appliances
    • Included: Dishwasher, Disposal
    • Laundry: In Garage
    Features
    • High Ceilings, Built-in Features, Open Floorplan, Granite Counters, Formal Dining Room
    • Flooring: Carpet, Hardwood, Travertine
    • Doors: French Doors
    • Windows: Double Pane Windows, Blinds
    • Has fireplace: Yes
    • Fireplace features: Other, Living Room, Gas
    Interior area
    • Total structure area: 1,521
    • Total interior livable area: 1,521 sqft

    Property

    Parking
    • Total spaces: 2
    • Parking features: Garage Attached, RV Access/Parking
    • Attached garage spaces: 2
    Features
    • Levels: Two
    • Stories: 2
    • Entry location: Ground Level w/Steps
    • Patio & porch: Concrete Slab, Front Porch
    • Has private pool: Yes
    • Pool features: Community, Heated
    • Has spa: Yes
    • Spa features: Community, In Ground
    Lot
    • Size: 1,306 Square Feet
    • Features: Cul-De-Sac
    Details
    • Parcel number: 5700050395
    • Special conditions: Standard

    Construction

    Type & style
    • Home type: Townhouse
    • Property subtype: Townhouse
    Materials
    • Stucco
    • Foundation: Concrete Slab
    • Roof: Concrete Tile
    Condition
    • Year built: 1990

    Utilities & green energy

    • Sewer: Public Sewer
    • Water: District/Public

    Community & HOA

    Community
    • Features: Community Mailbox
    • Subdivision: Oakbrook Grupe-579
    HOA
    • Has HOA: Yes
    • Amenities included: Park, Guest Parking, Playground
    • HOA fee: $543 monthly
    Location
    • Region: Thousand Oaks

    Financial & listing details

    • Price per square foot: $467/sqft
    • Tax assessed value: $738,684
    • Date on market: 9/28/2023
    • Cumulative days on market: 26 days
    • Listing terms: Conventional,Cash to New Loan,Cash

    Price history

    DateEventPrice
    10/31/2023Sold$710,000+1.4%$467/sqft
    Source: CSMAOR #223003911 Report a problem
    10/24/2023Pending sale$699,900$460/sqft
    Source: CRMLS #223003911 Report a problem
    10/5/2023Contingent$699,900$460/sqft
    Source: CRMLS #223003911 Report a problem
    9/28/2023Listed for sale$699,900+41.4%$460/sqft
    Source: CSMAOR #223003911 Report a problem
    4/7/2015Sold$495,000-1%$325/sqft
    Source: CSMAOR #215000125 Report a problem
    2/22/2015Price change$499,950-2.9%$329/sqft
    Source: CENTURY 21 Rolling Oaks #215000125 Report a problem
    1/7/2015Listed for sale$515,000+201.2%$339/sqft
    Source: Century 21 Rolling Oaks #215000125 Report a problem
    6/17/1999Sold$171,000$112/sqft
    Source: Public Record Report a problem

    Public tax history

    YearProperty taxesTax assessment
    2026-- $738,684 +2%
    2025$8,061 +27%$724,200 +2%
    2024$6,346 $710,000 +24.2%
    2023$6,346 +1.8%$571,807 +2%
    2022$6,233 +1.7%$560,596 +2%
    2021$6,126 +7.6%$549,604 +1%
    2020$5,692 +2.7%$543,970 +2%
    2019$5,541 +2.1%$533,305 +2%
    2018$5,429 +2%$522,849 +2%
    2017$5,323 +1%$512,598 +2%
    2016$5,273 +39.2%$502,548 +43.3%
    2015$3,788 +8.7%$350,661 +8%
    2014$3,485 $324,571 +0.5%
    2013-- $323,106 +2%
    2012-- $316,771 +2%
    2011-- $310,561 +34.1%
    2009-- $231,535 +4%
    2007-- $222,547 +2%
    2006-- $218,184 +2%
    2005-- $213,907 +3.9%
    2003-- $205,873 +2%
    2002-- $201,837 +2%
    2001$2,103 +2.3%$197,880 +2%
    2000$2,055 $194,000
    Find assessor info on the county website

    Neighborhood: 91362

    Nearby schools

    GreatSchools rating
    Schools provided by the listing agent
    • Elementary: Ladera STARS Academy
    • Middle: Los Cerritos
    • High: Westlake

    Source: CSMAOR. This data may not be complete. We recommend contacting the local school district to confirm school assignments for this home.

    Get a cash offer in 3 minutes
    Find out how much your home could sell for in as little as 3 minutes with a no-obligation cash offer.
    Estimated market value
    $716,000
    Get a cash offer in 3 minutes
    Find out how much your home could sell for in as little as 3 minutes with a no-obligation cash offer.
    Estimated market value
    $716,000