Only 2 years new! This stunning & spacious ranch-style home is a perfect blend of modern luxury and thoughtful upgrades! The sleek black exterior makes a bold first impression, while inside you’ll find soaring vaulted ceilings w/ recessed lighting, LVP flooring & 2-panel white doors throughout. The gourmet kitchen features a gorgeous tile backsplash, 42" espresso cabinets, stainless hood, gas range, granite tops & a large center island! Enjoy the ease of main-floor laundry and the comfort of premium carpeting in the bedrooms plus custom closet systems by St. Louis Closet Co. The spindled staircase leads to a lower level w/9-ft pour & an egress window! Step outside to your backyard oasis featuring an impressive patio, professionally landscaped retaining walls, evergreens, and a privacy fence. Additional post-move-in enhancements include pleated shades, premium window treatments, upgraded lighting and a lawn irrigation system! Located in the award-winning Rockwood School District! COOL: 14 SEER+
Closed
Listed by: Elevate Realty, LLC • Brian Preston • Contact: 314-369-4743
Bought with: Keller Williams Realty St. Louis
Price Unknown
1711 Sophia Grace Ln, Fenton, MO 63026
3beds
2,118sqft
Single Family Residence
Built in 2022
0.26 Acres Lot
$688,400 Zestimate®
$--/sqft
$2,764 Estimated rent
Home value
$688,400
$633,000 - $743,000
$2,764/mo
Zestimate® history
Owner options
List your home for rent
$2,764/mo
Rent Zestimate®
Find your next renter with Zillow Rental Manager. Plus, with online applications, you can quickly screen prospective tenants – for free.
$2,764/mo
Rent Zestimate®
Refinance and save
Refinancing to a lower rate could help reduce your monthly payments and save thousands over the life of the loan.
Explore your selling options
Work with a Zillow partner agent
Leverage their expertise and Zillow's premium Showcase listings to get your home seen by more buyers.
Get startedList with your own agent
Get your home in front of millions of buyers by listing it on Zillow.
Learn how to do itSell it yourself
Take full control of how buyers see your home on Zillow by listing For Sale by Owner (FSBO).
List your homeWhat's special
Privacy fenceGranite topsProfessionally landscaped retaining wallsPremium carpetingSleek black exteriorLvp flooringCustom closet systems
Zillow last checked:
Listing updated:
Listed by:
Brian Preston 314-369-4743,
Elevate Realty, LLC
Bought with:
Angela M Kittner-Brosseau, 2004027203
Keller Williams Realty St. Louis
Source: MARIS,MLS#: 25023866 Originating MLS: St. Louis Association of REALTORS
Originating MLS: St. Louis Association of REALTORSFacts & features
Interior
Bedrooms & bathrooms
- Bedrooms: 3
- Bathrooms: 2
- Full bathrooms: 2
- Main level bathrooms: 2
- Main level bedrooms: 3
Primary bedroom
- Level: Main
- Area: 252
- Dimensions: 14 x 18
Primary bathroom
- Level: Main
- Area: 132
- Dimensions: 11 x 12
Bathroom
- Level: Main
- Area: 45
- Dimensions: 5 x 9
Other
- Level: Main
- Area: 156
- Dimensions: 13 x 12
Other
- Level: Main
- Area: 156
- Dimensions: 13 x 12
Breakfast room
- Level: Main
- Area: 165
- Dimensions: 11 x 15
Dining room
- Level: Main
- Area: 204
- Dimensions: 12 x 17
Kitchen
- Level: Main
- Area: 224
- Dimensions: 16 x 14
Laundry
- Level: Main
- Area: 42
- Dimensions: 6 x 7
Living room
- Level: Main
- Area: 391
- Dimensions: 17 x 23
Heating
- Forced Air, Natural Gas
Appliances
- Included: Dishwasher, Disposal, Range Hood, Gas Range, Gas Oven, Stainless Steel Appliance(s), Gas Water Heater
- Laundry: Main Level
Features
- Separate Dining, Open Floorplan, Vaulted Ceiling(s), Walk-In Closet(s), Breakfast Room, Kitchen Island, Custom Cabinetry, Eat-in Kitchen, Walk-In Pantry, Double Vanity, Tub, Entrance Foyer
- Doors: Panel Door(s), Sliding Doors
- Basement: Full,Sump Pump
- Number of fireplaces: 1
- Fireplace features: Family Room, Great Room
Interior area
- Total structure area: 2,118
- Total interior livable area: 2,118 sqft
- Finished area above ground: 2,118
- Finished area below ground: 0
Property
Parking
- Total spaces: 3
- Parking features: Attached, Garage
- Attached garage spaces: 3
Features
- Levels: One
- Patio & porch: Covered
Lot
- Size: 0.26 Acres
Details
- Parcel number: 28P410622
Construction
Type & style
- Home type: SingleFamily
- Architectural style: Traditional,Ranch
- Property subtype: Single Family Residence
Condition
- Year built: 2022
Utilities & green energy
- Sewer: Public Sewer
- Water: Public
- Utilities for property: Natural Gas Available
Green energy
- Energy efficient items: HVAC
Community & HOA
Community
- Subdivision: Summit Ridge Estates
Location
- Region: Fenton
Financial & listing details
- Tax assessed value: $564,700
- Annual tax amount: $7,722
- Date on market: 4/23/2025
- Cumulative days on market: 48 days
- Listing terms: Cash,Conventional,FHA,VA Loan
- Ownership: Private
- Road surface type: Concrete
Price history
| Date | Event | Price |
|---|---|---|
| 7/17/2025 | Sold | -- |
Source:  MARIS #25023866 Report a problem MARIS #25023866 Report a problem | ||
| 6/10/2025 | Pending sale | $675,000$319/sqft |
Source: MARIS #25023866 Report a problem | ||
| 5/13/2025 | Price change | $675,000-1.5%$319/sqft |
Source: MARIS #25023866 Report a problem | ||
| 5/3/2025 | Price change | $685,000-1.4%$323/sqft |
Source: MARIS #25023866 Report a problem | ||
| 4/23/2025 | Listed for sale | $695,000+20%$328/sqft |
Source: MARIS #25023866 Report a problem | ||
| 5/5/2023 | Sold | -- |
Source: MARIS #23013139 Report a problem | ||
| 3/10/2023 | Contingent | $579,103$273/sqft |
Source: MARIS #23013139 Report a problem | ||
| 3/10/2023 | Listed for sale | $579,103$273/sqft |
Source: MARIS #23013139 Report a problem | ||
Public tax history
| Year | Property taxes | Tax assessment |
|---|---|---|
| 2025 | $7,771 +0.6% | $107,290 +2.9% |
| 2024 | $7,722 +464.4% | $104,260 +463.9% |
| 2023 | $1,368 | $18,490 |
Find assessor info on the county website
Neighborhood: 63026
Nearby homes
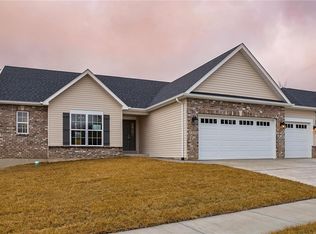
- $--3 bd3 ba2.1k sqft1715 Sophia Grace Ln, Fenton, MO 63026Sold
- $688,2003 bd2 ba2.4k sqft1707 Sophia Grace Ln, Fenton, MO 63026Off Market
- $100,700-- bd-- ba-- sqft1706 Smizer Mill Rd, Fenton, MO 63026Off Market
- $431,1002 bd1 ba975 sqft1712 Smizer Mill Rd, Fenton, MO 63026Off Market
- $--3 bd3 ba2.3k sqft1823 Charles Thomas Ln, Fenton, MO 63026Sold
- $791,2003 bd3 ba2.3k sqft1700 Sophia Grace Ln, Fenton, MO 63026Off Market
- $--3 bd2 ba2.3k sqft1703 Sophia Grace Ln, Fenton, MO 63026Sold
- $675,6003 bd2 ba2k sqft1708 Sophia Grace Ln, Fenton, MO 63026Off Market
Nearby schools
GreatSchools rating
- 7/10Stanton Elementary SchoolGrades: K-5Distance: 0.4 mi
- 6/10Rockwood South Middle SchoolGrades: 6-8Distance: 0.8 mi
- 8/10Rockwood Summit Sr. High SchoolGrades: 9-12Distance: 0.3 mi
Schools provided by the listing agent
- Elementary: Stanton Elem.
- Middle: Rockwood South Middle
- High: Rockwood Summit Sr. High
Source: MARIS. This data may not be complete. We recommend contacting the local school district to confirm school assignments for this home.
Get a cash offer in 3 minutes
Find out how much your home could sell for in as little as 3 minutes with a no-obligation cash offer.
Estimated market value
$688,400
Get a cash offer in 3 minutes
Find out how much your home could sell for in as little as 3 minutes with a no-obligation cash offer.
Estimated market value
$688,400
- Missouri
- Saint Louis County
- Fenton
- 63026
- 1711 Sophia Grace Ln
Nearby cities
Nearby zip codes
Other Fenton Topics
