Skip main navigation
For sale
  • Price cut: $10K (5/18)
    $615,000

    1711 South St, Durham, NC 27707

    3beds
    2,237sqft
    : 
    Loading
    Get pre-qualified
    Single Family Residence, Residential
    Built in 2018
    6,969 Square Feet Lot
    $-- Zestimate®
    $275/sqft
    $-- HOA

    What's special

    Striking shiplap fireplace wallFully fenced yardLush landscapingCharming loft-style bonus nookRich hardwood floorsTimeless curb appealClassic stair rail detailing
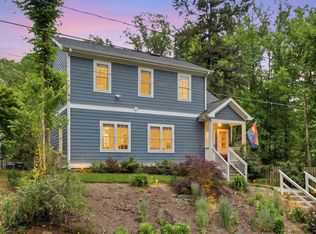
    Walk across the street to the American Tobacco Trail! This stunning blue colonial has it all, timeless curb appeal, thoughtful modern updates, and a location that puts the very best of Durham right at your doorstep. Add in a hard-to-find 2-car garage and a fully fenced yard, and you have a home that truly stands apart in today's market. From the moment you arrive, the lush landscaping, mature trees, and curated gardens featuring Japanese maples and perennial plantings create an inviting first impression. Step through the front door, framed by a gorgeous stained glass transom window, into a welcoming foyer with rich hardwood floors and classic stair rail detailing that set the tone for everything that follows. The main living area flows effortlessly from a cozy sitting room anchored by a striking shiplap fireplace wall to a generous open-concept family room and chef's kitchen designed for both everyday living and effortless entertaining. The kitchen is truly the heart of the home, showcasing white shaker cabinetry, quartz countertops, a large center island with seating, a commercial-style pull-down faucet, gas range, stainless steel appliances, expansive shelved pantry, and a soft gray subway tile backsplash. The adjacent dining area is bathed in natural light from oversized windows and finished with elegant crown molding and a statement sputnik chandelier, a perfect spot for morning coffee or dinner with friends. A thoughtfully designed flex space off the main living area serves beautifully as a home office or mudroom, complete with built-in cabinetry, a dedicated workspace, and direct access to the backyard. Custom floating shelves with a curated gallery wall add warmth and personality to the space. Upstairs, the spacious primary suite is a true retreat, offering plush carpet, dual windows framing peaceful treetop views, crown molding, and a large walk-in closet with built-in organization. The spa-inspired primary bath features a soaking tub surround in marble-look tile, a separate walk-in shower with decorative mosaic accent tile, dual vanities with quartz countertops, and elegant brushed nickel fixtures throughout. Additional bedrooms are generously sized and full of natural light, with plush carpet and flexible layouts perfect for children, guests, or a nursery. A charming loft-style bonus nook on the upper level is ideal as a reading corner, homework station, or creative space. Upstairs laundry adds the everyday convenience today's buyers expect. Outside, your fully fenced private backyard sanctuary awaits. A gravel fire pit patio encircled by Adirondack chairs, mature trees, Japanese maples, and lush greenery creates the perfect setting for relaxed evenings and weekend gatherings. Whether you're letting kids and pets roam freely or simply enjoying the privacy, the fully fenced yard delivers beauty and peace of mind in equal measure. And with that hard-to-find 2-car garage, you'll have the storage, security, and convenience that is increasingly difficult to find in this area. Then there's the location, and it truly doesn't get better than this. Just 1 mile to Durham Bulls Athletic Park, American Tobacco Trail, is across the street and within walking distance to an elementary school, and minutes from two neighborhood parks. You get the energy and convenience of city living with the comfort and calm of a established neighborhood setting. This is more than a home, it's a lifestyle. Don't miss your opportunity to make 1711 South Street yours.
    61 days
    |
    477
    |
    37
    |

    Zillow last checked:

    Listing updated:

    Listed by:

    Tammy Anderson 919-271-7997,

    Raleigh and Beyond Real Estate

    Source: Doorify MLS,MLS#: 10165699MLS Logo

    Loading...

      Facts & features

      Interior

      Bedrooms & bathrooms
      • Bedrooms: 3
      • Bathrooms: 3
      • Full bathrooms: 2
      • 1/2 bathrooms: 1
      Heating
      • Central
      Cooling
      • Central Air
      Features
      • Flooring: Carpet, Hardwood, Tile
      • Has fireplace: Yes
      • Fireplace features: Family Room
      Interior area
      • Total structure area: 2,237
      • Total interior livable area: 2,237 sqft
      • Finished area above ground: 2,237
      • Finished area below ground: 0

      Property

      Parking
      • Total spaces: 2
      • Parking features: Garage - Attached
      • Attached garage spaces: 2
      Features
      • Levels: Two
      • Stories: 2
      • Has view: Yes
      Lot
      • Size: 6,969 Square Feet
      Details
      • Parcel number: 117278
      • Zoning: R-3
      • Special conditions: Standard

      Construction

      Type & style
      • Home type: SingleFamily
      • Architectural style: Colonial, Transitional
      • Property subtype: Single Family Residence, Residential
      Materials
      • Fiber Cement
      • Roof: Shingle
      Condition
      • New construction: No
      • Year built: 2018

      Utilities & green energy

      • Sewer: Public Sewer
      • Water: Public

      Community & HOA

      Community
      • Subdivision: Not in a Subdivision
      HOA
      • Has HOA: No
      Location
      • Region: Durham

      Financial & listing details

      • Price per square foot: $275/sqft
      • Tax assessed value: $12,172
      • Annual tax amount: $5,668
      • Date on market: 5/7/2026

        Estimated market value

        Not available

        Estimated sales range

        Not available

        $2,336/mo

        Price history

        DateEventPrice
        5/18/2026Price change$615,000-1.6%$275/sqft
        Source: Doorify MLS #10165699 Report a problem
        5/7/2026Listed for sale$625,000+101.6%$279/sqft
        Source: Doorify MLS #10165699 Report a problem
        12/6/2019Sold$310,000-13.9%$139/sqft
        Source: Doorify MLS #2275217 Report a problem
        11/13/2019Pending sale$360,000$161/sqft
        Source: Highgarden Real Estate NC #2275217 Report a problem
        11/10/2019Price change$360,000+0%$161/sqft
        Source: Highgarden Real Estate NC #2275217 Report a problem
        11/5/2019Price change$359,999-4.3%$161/sqft
        Source: Highgarden Real Estate NC #2275217 Report a problem
        11/3/2019Price change$375,999+3%$168/sqft
        Source: Highgarden Real Estate NC #2275217 Report a problem
        11/1/2019Price change$364,999-1.4%$163/sqft
        Source: Highgarden Real Estate NC #2275217 Report a problem
        10/28/2019Price change$369,999-8.6%$165/sqft
        Source: Highgarden Real Estate NC #2275217 Report a problem
        10/25/2019Price change$404,999+8%$181/sqft
        Source: Highgarden Real Estate NC #2275217 Report a problem
        10/23/2019Price change$374,999-1.3%$168/sqft
        Source: Highgarden Real Estate NC #2275217 Report a problem
        10/14/2019Price change$379,999-1.3%$170/sqft
        Source: Highgarden Real Estate NC #2275217 Report a problem
        10/9/2019Price change$384,999-1.3%$172/sqft
        Source: Highgarden Real Estate NC #2275217 Report a problem
        10/7/2019Price change$389,999-0.8%$174/sqft
        Source: Highgarden Real Estate NC #2275217 Report a problem
        10/3/2019Price change$392,999-0.5%$176/sqft
        Source: Highgarden Real Estate NC #2275217 Report a problem
        9/28/2019Price change$394,999-1.1%$177/sqft
        Source: Highgarden Real Estate NC #2275217 Report a problem
        9/8/2019Price change$399,499-0.1%$179/sqft
        Source: Highgarden Real Estate NC #2275217 Report a problem
        9/6/2019Price change$400,000-2.4%$179/sqft
        Source: Highgarden Real Estate NC #2275217 Report a problem
        9/4/2019Price change$410,000-1.2%$183/sqft
        Source: Highgarden Real Estate NC #2275217 Report a problem
        8/29/2019Price change$415,000-1.2%$186/sqft
        Source: Highgarden Real Estate NC #2275217 Report a problem
        8/27/2019Price change$420,000-6.7%$188/sqft
        Source: Highgarden Real Estate NC #2275217 Report a problem
        8/18/2019Price change$450,000+6.8%$201/sqft
        Source: Mark Spain Real Estate #2273657 Report a problem
        8/4/2019Price change$421,499-0.1%$188/sqft
        Source: Highgarden Real Estate NC #2254911 Report a problem
        7/31/2019Price change$421,999-0.5%$189/sqft
        Source: Highgarden Real Estate NC #2254911 Report a problem
        7/27/2019Listed for sale$423,999+505.7%$190/sqft
        Source: Highgarden Real Estate NC #2254911 Report a problem
        10/5/2017Sold$70,000$31/sqft
        Source: Doorify MLS #2148778 Report a problem

        Public tax history

        YearProperty taxesTax assessment
        2017-- $12,172
        2016$158 $12,172 +58.3%
        2015$158 +48.8%$7,689
        2014$106 $7,689
        2013-- $7,689
        2012-- $7,689
        2011$100 +0.4%$7,689
        2010$100 +4%$7,689
        2009$96 $7,689
        2008$96 -51.5%$7,689 -45.1%
        2007$198 +1.4%$14,000
        2006$195 $14,000
        2005$195 +1.4%$14,000
        2004$192 $14,000

        Find assessor info on the county website

        Monthly payment

        Est. payment

        Payment breakdown

        Explore the cost of this home by adjusting the details. Changes won't be saved.
        All calculations are estimates and provided by Zillow, Inc. for informational purposes only. Actual amounts may vary.
        HOA fees may include property taxes on listings classified as Co-Ops. Contact the listing agent and/or owner for fee details.
        Mortgage interest rates are dependent on a number of factors, including credit score, down payment, and repayment length. Interest rate data provided by Zillow Group Marketplace, Inc. as of 1/1/1970 from various mortgage lenders with which we have lead or other similar arrangements; the Estimated Payment is an average of those rates.
        See how much you could borrow to make a competitive offer.

        Climate risks

        Neighborhood: Southside / St. Teresa

        Getting around

        44 / 100
        Car-Dependent
        41 / 100
        Some Transit
        47 / 100
        Somewhat Bikeable

        Nearby schools

        GreatSchools rating
        Schools provided by the listing agent
        • Elementary: Durham - C C Spaulding Elementary
        • Middle: Durham - Sherwood Githens Middle
        • High: Durham - Charles E Jordan Sr High School

        Source: Doorify MLS. This data may not be complete. We recommend contacting the local school district to confirm school assignments for this home.

        A local agent can set up tours, give advice and negotiate with sellers.

        Browse local experts

        Similar homes

        Skip to the end of the carouselSkip to the beginning of the carousel