TRANQUIL WATERFRONT with a beautiful Pond View. This Two Story offers 1760 square feet with an Open Great Room with decorative plant shelves, soaring ceilings and a Spectacular floor to ceiling Fireplace with Brick Front. You'll love all of the recent updates including the vinyl plank flooring that flows into the Dining Area and the Gorgeous Kitchen. The Island Kitchen offers a stainless steel appliance package with smooth top range and updated Creamy/White Country French Cabinets with soft close drawers, all topped with Sleek Granite Counter tops in addition to a unique Farm Sink from Italy. The beautiful Double Pane French Doors are a newer addition that lead you out to the back yard with butterfly garden, paver patio and fencing for small pets. The Primary Bedroom Suite is located on the first level and the flooring is tile that looks like wood. It also offers a large bath and 2 closets. Convenient Interior Laundry Room on the first level + a Guest Bath round out the first floor. The second level offers 2 additional bedrooms, a full bath + a versatile LOFT/Office. Enjoy the Screened Front Entry Porch that leads into the foyer with sparkling light fixture. Convenient side entry to the Garage. New Roof in 2023, AC 2015. Don't miss your opportunity to own this beautiful home that is located just minutes from the Tampa Premium Outlets and all of the great Restaurants and Shopping. Easy Access to the I-75, I-275 Interchange for commuters.
Sold for $422,500
$422,500
1711 SPINNING WHEEL DRIVE, LUTZ, FL 33559
3beds
1,760sqft
Single Family Residence
Built in 1988
7,971 Square Feet Lot
$411,700 Zestimate®
$240/sqft
$2,296 Estimated rent
Home value
$411,700
$391,000 - $436,000
$2,296/mo
Zestimate® history
Owner options
List your home for rent
$2,296/mo
Rent Zestimate®
Find your next renter with Zillow Rental Manager. Plus, with online applications, you can quickly screen prospective tenants – for free.
$2,296/mo
Rent Zestimate®
Refinance and save
$3,001/mo
Est. payment
Refinancing to a lower rate could help reduce your monthly payments and save thousands over the life of the loan.
$3,001/mo
Est. payment
Explore your selling options
Work with a Zillow partner agent
Leverage their expertise and Zillow's premium Showcase listings to get your home seen by more buyers.
Get startedList with your own agent
Get your home in front of millions of buyers by listing it on Zillow.
Learn how to do itSell it yourself
Take full control of how buyers see your home on Zillow by listing For Sale by Owner (FSBO).
List your homeWhat's special
Zillow last checked:
Listing updated:
Listed by:
Nancy Johanson 813-949-5779,
JOHANSON & ASSOCIATES, INC. 813-949-5779
Bought with:
Theresa Lo Presti, 3320189
CHARLES RUTENBERG REALTY INC
Source: Stellar MLS,MLS#: T3543680 Originating MLS: Pinellas Suncoast
Originating MLS: Pinellas Suncoast
Facts & features
Interior
Bedrooms & bathrooms
- Bedrooms: 3
- Bathrooms: 3
- Full bathrooms: 2
- 1/2 bathrooms: 1
Rooms
- Room types: Dining Room, Utility Room, Loft
Primary bedroom
- Features: Ceiling Fan(s), En Suite Bathroom, Makeup/Vanity Space, Shower No Tub, Walk-In Closet(s)
- Level: First
- Dimensions: 12x15
Bedroom 2
- Features: Ceiling Fan(s), Built-in Closet
- Level: Second
- Dimensions: 10x10
Bedroom 3
- Features: Ceiling Fan(s), Built-in Closet
- Level: Second
- Dimensions: 10x11
Bathroom 1
- Level: First
- Dimensions: 8x9
Bathroom 2
- Level: First
Bathroom 3
- Level: Second
Dining room
- Level: First
- Dimensions: 11x12
Kitchen
- Features: Kitchen Island, Stone Counters
- Level: First
- Dimensions: 13x14
Living room
- Features: Ceiling Fan(s)
- Level: First
- Dimensions: 15x16
Office
- Features: Ceiling Fan(s)
- Level: Second
Utility room
- Level: First
Heating
- Central, Electric
Cooling
- Central Air
Appliances
- Included: Dishwasher, Disposal, Electric Water Heater, Microwave, Range, Refrigerator
- Laundry: Inside, Laundry Room
Features
- Eating Space In Kitchen, High Ceilings, Living Room/Dining Room Combo, Open Floorplan, Primary Bedroom Main Floor, Solid Surface Counters, Solid Wood Cabinets, Split Bedroom, Stone Counters, Walk-In Closet(s)
- Flooring: Ceramic Tile, Vinyl
- Doors: French Doors
- Windows: Double Pane Windows
- Has fireplace: Yes
- Fireplace features: Living Room, Wood Burning
Interior area
- Total structure area: 2,274
- Total interior livable area: 1,760 sqft
Property
Parking
- Total spaces: 2
- Parking features: Garage Door Opener
- Attached garage spaces: 2
Features
- Levels: Two
- Stories: 2
- Patio & porch: Front Porch, Patio, Screened
- Exterior features: Private Mailbox, Sidewalk
- Fencing: Fenced
- Has view: Yes
- View description: Water, Pond
- Has water view: Yes
- Water view: Water,Pond
- Waterfront features: Pond, Pond Access
- Body of water: POND
Lot
- Size: 7,971 Square Feet
- Features: In County, Sidewalk
- Residential vegetation: Mature Landscaping
Details
- Parcel number: 3326190020000000100
- Zoning: PUD
- Special conditions: None
Construction
Type & style
- Home type: SingleFamily
- Architectural style: Contemporary
- Property subtype: Single Family Residence
Materials
- Block, Stucco, Wood Frame
- Foundation: Slab
- Roof: Shingle
Condition
- Completed
- New construction: No
- Year built: 1988
Utilities & green energy
- Sewer: Public Sewer
- Water: Public
- Utilities for property: BB/HS Internet Available, Cable Available, Electricity Connected, Public, Sewer Connected, Street Lights, Underground Utilities, Water Connected
Community & HOA
Community
- Features: Clubhouse, Deed Restrictions, Park, Playground, Pool, Sidewalks
- Pet fee: $0 monthly
- Subdivision: CARPENTERS RUN
HOA
- Has HOA: Yes
- Amenities included: Clubhouse, Playground, Tennis Court(s)
- Services included: Community Pool
- HOA fee: $50 monthly
- HOA name: Denise Schek
- HOA phone: 813-936-4117
Location
- Region: Lutz
Financial & listing details
- Price per square foot: $240/sqft
- Annual tax amount: $2,715
- Date on market: 7/30/2024
- Cumulative days on market: 8 days
- Listing terms: Cash,Conventional,FHA,VA Loan
- Ownership: Fee Simple
- Total actual rent: 0
- Electric utility on property: Yes
- Road surface type: Paved
Price history
| Date | Event | Price |
|---|---|---|
| 9/16/2024 | Sold | $422,500+0.6%$240/sqft |
Source:  Stellar MLS #T3543680 Report a problem Stellar MLS #T3543680 Report a problem | ||
| 8/7/2024 | Pending sale | $419,900$239/sqft |
Source: Stellar MLS #T3543680 Report a problem | ||
| 7/30/2024 | Listed for sale | $419,900$239/sqft |
Source: Stellar MLS #T3543680 Report a problem | ||
Public tax history
Tax history is unavailable.
Neighborhood: Carpenters Run
Nearby homes
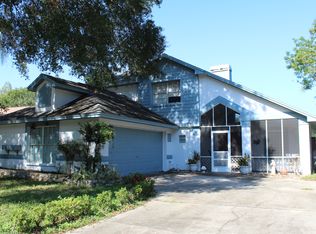
- $422,5003 bd3 ba1.7k sqft1711 Spinningwheel Dr, Lutz, FL 33559Sold
- $338,400-- bd2 ba1.5k sqft1715 Spinningwheel Dr, Lutz, FL 33559Off Market
- $343,0003 bd2 ba1.5k sqft1705 Spinningwheel Dr, Lutz, FL 33559Off Market

- $---- bd-- ba-- sqft1705 Spinning Wheel Dr, Lutz, FL 33559Off Market
- $352,6003 bd2 ba1.6k sqft1701 Spinning Wheel Dr, Lutz, FL 33559Off Market
- $419,9004 bd2 ba1.7k sqft1721 Spinningwheel Dr, Lutz, FL 33559Off Market
- $---- bd-- ba-- sqft1721 Spinning Wheel Dr, Lutz, FL 33559Off Market
- $329,6003 bd2 ba1.5k sqft1710 Spinningwheel Dr, Lutz, FL 33559Off Market
Nearby schools
GreatSchools rating
- 8/10Denham Oaks Elementary SchoolGrades: PK-5Distance: 0.3 mi
- 6/10Cypress Creek Middle SchoolGrades: 6-8Distance: 8 mi
- 5/10Cypress Creek High SchoolGrades: 9-12Distance: 8.2 mi
Schools provided by the listing agent
- Elementary: Denham Oaks Elementary-PO
- Middle: Cypress Creek Middle School
- High: Cypress Creek High-PO
Source: Stellar MLS. This data may not be complete. We recommend contacting the local school district to confirm school assignments for this home.
Get a cash offer in 3 minutes
Find out how much your home could sell for in as little as 3 minutes with a no-obligation cash offer.
Estimated market value
$411,700
Get a cash offer in 3 minutes
Find out how much your home could sell for in as little as 3 minutes with a no-obligation cash offer.
Estimated market value
$411,700
- Florida
- Pasco County
- Lutz
- 33559
- Carpenters Run
- 1711 SPINNING WHEEL DRIVE
