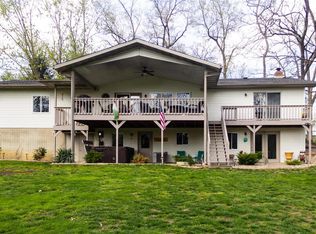
Welcome to your dream log home retreat, located in desirable Holiday Shores! The home features an inviting open floor plan adorned with a vaulted ceiling seamlessly connecting the living area to the kitchen, which opens up to a lovely deck with a lake view. The primary bedroom suite provides an updated bath with walk in shower and double sinks. A spiral staircase leads to a finished attic area. The unfinished portion of the attic is perfect for storage with a lift system to easily hoist items up and down when needed. The lower level provides a large family room, half bath, bonus room, and a convenient walk out to the covered patio. Once outside, you will enjoy the fenced back yard oasis, perfect for gatherings or peaceful relaxation by the fire pit, or in the hot tub. Additional highlights include a shed, ample boat/rv parking, and a spacious two car attached tuck under garage.
Closed
Zillow last checked:
Listing updated:
Bought with:
Allison G Hansen, 475132447
RE/MAX Alliance
Source: MARIS,MLS#: 24054579 Originating MLS: Southwestern Illinois Board of REALTORS
Originating MLS: Southwestern Illinois Board of REALTORSPrice history
| Date | Event | Price |
|---|---|---|
| 10/31/2024 | Sold | $310,000-3.1%$123/sqft |
Source:  MARIS #24054579 Report a problem MARIS #24054579 Report a problem | ||
| 10/1/2024 | Contingent | $319,900$127/sqft |
Source: MARIS #24054579 Report a problem | ||
| 9/19/2024 | Price change | $319,900-3.1%$127/sqft |
Source: MARIS #24054579 Report a problem | ||
| 8/31/2024 | Listed for sale | $330,000+46.7%$131/sqft |
Source: MARIS #24054579 Report a problem | ||
| 12/15/2020 | Sold | $224,900$89/sqft |
Source: MARIS #20018713 Report a problem | ||
| 11/3/2020 | Pending sale | $224,900$89/sqft |
Source: eXp Realty #20018713 Report a problem | ||
| 10/26/2020 | Listed for sale | $224,900$89/sqft |
Source: eXp Realty #20018713 Report a problem | ||
| 9/17/2020 | Pending sale | $224,900$89/sqft |
Source: eXp Realty #20018713 Report a problem | ||
| 7/9/2020 | Listed for sale | $224,900$89/sqft |
Source: eXp Realty #20018713 Report a problem | ||
| 6/21/2020 | Pending sale | $224,900$89/sqft |
Source: eXp Realty #20018713 Report a problem | ||
| 6/16/2020 | Price change | $224,900-2.2%$89/sqft |
Source: eXp Realty #20018713 Report a problem | ||
| 5/5/2020 | Price change | $229,900-2.1%$91/sqft |
Source: eXp Realty #20018713 Report a problem | ||
| 3/26/2020 | Listed for sale | $234,900+147.3%$93/sqft |
Source: eXp Realty #20018713 Report a problem | ||
| 8/23/2019 | Sold | $95,000+58.3%$38/sqft |
Source: Public Record Report a problem | ||
| 7/15/2019 | Sold | $60,000$24/sqft |
Source: Public Record Report a problem | ||
Get a cash offer in 3 minutes
Find out how much your home could sell for in as little as 3 minutes with a no-obligation cash offer.
Estimated market value
$356,500
