Skip main navigation
Closed
  • $4,328,244

    1711 Tainter Street, St. Helena, CA 94574

    4beds
    3,600sqft
    Single Family Residence
    Built in 1885
    0.37 Acres Lot
    $4,298,500 Zestimate®
    $1,202/sqft
    $7,961 Estimated rent

    Home value

    $4,298,500

    $3.74M - $4.90M

    $7,961/mo

    Zestimate® history
    Loading
    Loading...

    Owner options

    List your home for rent

    $7,961/mo

    Rent Zestimate®

    Find your next renter with Zillow Rental Manager. Plus, with online applications, you can quickly screen prospective tenants – for free.

    Learn more

    $7,961/mo

    Rent Zestimate®

    Refinance and save

    $27,148/mo

    Est. payment

    Refinancing to a lower rate could help reduce your monthly payments and save thousands over the life of the loan.

    See today's rates

    $27,148/mo

    Est. payment

    Explore your selling options

    Work with a Zillow partner agent

    Leverage their expertise and Zillow's premium Showcase listings to get your home seen by more buyers.

    Get started

    List with your own agent

    Get your home in front of millions of buyers by listing it on Zillow.

    Learn how to do it

    Sell it yourself

    Take full control of how buyers see your home on Zillow by listing For Sale by Owner (FSBO).

    List your home

    What's special

    Remarkable opennessExpressive architectural linesRefined cabinetryGated entryBuilt-in shelvingCustom metalworkIntegrated lighting
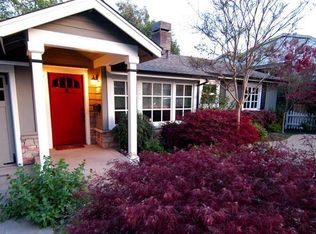
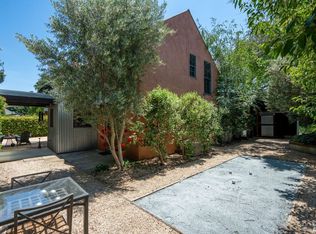
    Completely reimagined by designer Josh Chandler and JAC Designs, this residence transcends its historic roots with an architectural vision that is at once bold, inventive, and deeply livable. Expanded in 2005 and thoughtfully updated in 2010, the home embodies a contemporary/industrial farmhouse aesthetic while introducing sculptural forms, striking materials, and a curated sense of artistry. Set behind a gated entry and tucked off the street, the 3,600 sq. ft. layout flows with remarkable openness. Light moves through vast windows, skylights, and French doors, connecting nearly every room to outdoor courtyards, patios, and gardens. The facade and interiors reveal Chandler's signature balance of innovation and warmth: reclaimed wood, polished and glazed concrete, limestone, and custom metalwork are paired with refined cabinetry, integrated lighting, and expressive architectural lines. The main living area with tall ceilings, anchored by a monumental European-style fireplace framed in limestone and reclaimed wood. Bespoke details custom wire chandeliers, built-in shelving, and corrugated metal accents to further enrich the interiors with personality and texture.

    Zillow last checked:

    Listing updated:

    Listed by:

    Erin Lail DRE #02027696 707-333-5596,

    Coldwell Banker BofV ST Helena 707-963-1152

    Bought with:

    Josh Dempsey, DRE #01297595

    Vanguard Properties

    Source: BAREIS,MLS#: 326007903MLS LogoOriginating MLS: Napa

    Facts & features

    Interior

    Bedrooms & bathrooms
    • Bedrooms: 4
    • Bathrooms: 5
    • Full bathrooms: 4
    • 1/2 bathrooms: 1
    Rooms
    • Room types: Wine Cellar
    Primary bedroom
    • Features: Balcony, Outside Access, Walk-In Closet(s)
    • Level: Upper
    Bedroom
    • Level: Main
    Primary bathroom
    • Features: Double Vanity, Multiple Shower Heads, Radiant Heat, Shower Stall(s), Soaking Tub
    Bathroom
    • Level: Main
    Dining room
    • Features: Dining/Living Combo
    • Level: Main
    Family room
    • Level: Main
    Kitchen
    • Features: Kitchen Island, Metal/Steel Counter, Stone Counters
    • Level: Main
    Living room
    • Features: Great Room, View
    • Level: Main
    Heating
    • Central, Fireplace(s)
    Cooling
    • Ceiling Fan(s), Central Air
    Appliances
    • Included: Built-In Gas Oven, Built-In Gas Range, Built-In Refrigerator, Wine Refrigerator, Dryer, Washer
    • Laundry: Inside Room
    Features
    • Cathedral Ceiling(s), Open Beam Ceiling
    • Flooring: Concrete, Tile, Wood
    • Windows: Dual Pane Full
    • Basement: Partial
    • Number of fireplaces: 2
    • Fireplace features: Gas Starter, Living Room, Master Bedroom, Wood Burning
    Interior area
    • Total structure area: 3,600
    • Total interior livable area: 3,600 sqft

    Property

    Parking
    • Total spaces: 4
    • Parking features: Detached, Private, Workshop in Garage, Gravel
    • Garage spaces: 2
    • Uncovered spaces: 2
    Features
    • Levels: Two
    • Stories: 2
    • Patio & porch: Covered, Patio
    • Exterior features: Balcony, Covered Courtyard, Fire Pit, Uncovered Courtyard
    • Pool features: In Ground, Pool Cover, Pool Sweep
    • Spa features: In Ground
    • Fencing: Full,Gate
    • Has view: Yes
    • View description: Garden/Greenbelt, Hills
    Lot
    • Size: 0.37 Acres
    • Features: Landscaped, Landscape Front, Private
    Details
    • Parcel number: 009313036000
    • Special conditions: Standard

    Construction

    Type & style
    • Home type: SingleFamily
    • Architectural style: Farmhouse,Modern/High Tech,Rustic
    • Property subtype: Single Family Residence
    Materials
    • Concrete, Stone, Stucco, Wood
    • Foundation: Concrete, Concrete Perimeter, Raised
    • Roof: Metal
    Condition
    • Year built: 1885

    Utilities & green energy

    • Electric: 220 Volts in Laundry
    • Sewer: Public Sewer
    • Water: Public, Treatment Equipment
    • Utilities for property: Electricity Connected, Natural Gas Connected, Sewer In & Connected
    Green energy
    • Energy generation: Solar

    Community & HOA

    Community
    • Security: Security Gate
    HOA
    • Has HOA: No
    Location
    • Region: Saint Helena

    Financial & listing details

    • Price per square foot: $1,202/sqft
    • Tax assessed value: $2,323,838
    • Annual tax amount: $26,779
    • Date on market: 2/2/2026
    • Electric utility on property: Yes

    Price history

    DateEventPrice
    4/6/2026Sold$4,328,244-12.6%$1,202/sqft
    Source: BAREIS #326007903 Report a problem
    3/25/2026Pending sale$4,950,000$1,375/sqft
    Source: BAREIS #326007903 Report a problem
    2/2/2026Listed for sale$4,950,000$1,375/sqft
    Source: BAREIS #326007903 Report a problem
    12/29/2025Listing removed$4,950,000$1,375/sqft
    Source: BAREIS #325076969 Report a problem
    12/9/2025Price change$4,950,000-9.2%$1,375/sqft
    Source: BAREIS #325076969 Report a problem
    9/3/2025Listed for sale$5,450,000+725.8%$1,514/sqft
    Source: BAREIS #325076969 Report a problem
    3/21/2001Sold$660,000+50%$183/sqft
    Source: Public Record Report a problem
    4/14/2000Sold$440,000$122/sqft
    Source: Public Record Report a problem

    Public tax history

    YearProperty taxesTax assessment
    2025$26,779 +10.4%$2,323,838 +2%
    2024$24,260 +1.2%$2,278,274 +2%
    2023$23,962 +4%$2,233,603 +2%
    2022$23,045 +1.3%$2,189,808 +2%
    2021$22,745 +1%$2,146,872 +1%
    2020$22,520 +1.8%$2,124,860 +2%
    2019$22,131 +1.6%$2,083,197 +2%
    2018$21,773 +1.9%$2,042,351 +2%
    2017$21,367 +2.2%$2,002,306 +2%
    2016$20,912 +0.8%$1,963,047 +1.5%
    2015$20,752 +1.4%$1,933,561 +2.5%
    2014$20,466 +9.5%$1,887,099 +10%
    2013$18,686 +2.3%$1,716,000
    2012$18,266 +0%$1,716,000
    2011$18,266 +3.7%$1,716,000 +2.4%
    2010$17,617 -0.9%$1,676,000
    2009$17,775 -2.9%$1,676,000 -3.1%
    2008$18,304 +1.7%$1,730,165 +2%
    2007$18,002 -38.9%$1,696,241 -39.4%
    2006$29,481 $2,800,000 +196.6%
    2005-- $943,980 +24.4%
    2004-- $758,726 +7.2%
    2003-- $707,664 +5.1%
    2002-- $673,200 +50%
    2001$4,800 $448,800 +984.3%
    2000-- $41,392
    Find assessor info on the county website

    Neighborhood: 94574

    Nearby schools

    GreatSchools rating
    Schools provided by the listing agent
    • District: St. Helena Unified

    Source: BAREIS. This data may not be complete. We recommend contacting the local school district to confirm school assignments for this home.

    Get a cash offer in 3 minutes
    Find out how much your home could sell for in as little as 3 minutes with a no-obligation cash offer.
    Estimated market value
    $4,298,500
    Get a cash offer in 3 minutes
    Find out how much your home could sell for in as little as 3 minutes with a no-obligation cash offer.
    Estimated market value
    $4,298,500