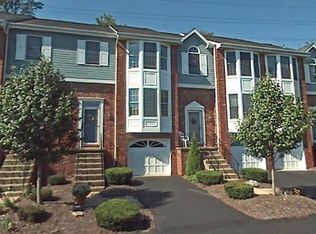
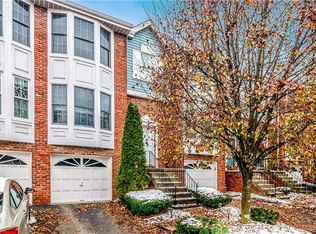
Nicely designed end unit townhouse in Timberidge Plan features open 1 1/2 story 10x8 entry with coat closet, partial bath and hardwood floors. Six easy steps onto a welcoming central living room with upgraded window wall/sliding glass door to secluded back yard with covered back patio. Spacious 16x20 living room had plenty of room for furnishings with a centerpiece vented gas fireplace. Original kitchen cabinets complimented with newer stainless steel microwave oven, electric cook top stove/oven combination, dishwasher and black double door refrigerator. Kitchen pass through to front facing dining area. Upstairs guest bedrooms share their own bath and vaulted ceiling makes smaller bedroom with window seat and 1/2 moon window feel larger than normal. Master bedroom (13x13) also has vaulted ceiling + 13x10 loft/reading room/privacy getaway, en suite master bath with ceramic floor, double bowl sink and updated master bath soaking tub with inlaid tile surround.
This property is not currently displayed as for sale or rent on Zillow. This may be different from what's on other websites or public sources.