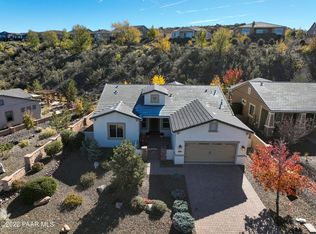
Discover refined living in the highly sought-after Prescott Lakes community. This beautifully upgraded single level home offers a desirable split floor plan, custom interior shutters throughout and upgraded granite countertops & vanities. A bright home office or 3rd bedroom with double doors provides a flexible living space. The master suite features an extended 2ft bay window, ensuite offers a walk-in shower with upgraded tile, bench seat, separate garden tub, dual sink granite vanity & large walk-in closet. The private guest suite includes its own full bathroom with view of lush backyard. The beautifully appointed kitchen features upgraded cabinetry, upgraded appliances, reverse osmosis system, an island for gathering, and bar seating. Enjoy entertaining in the adjacent dining room filled with natural light. The spacious laundry room includes LG washer and dryer, upper and lower cabinets and ample counter space. Step into the oversized three car garage complete with 4ft extension, storage cabinets, and recently upgraded High Country garage doors. Also includes an upgraded door for backyard entry, soft water system, new pressure valve regulator and new pressure tank. From the great room featuring surround sound and a stone, gas fireplace step outside to the professionally landscaped backyard featuring an extended paver, covered, patio with ceiling fans and surround sound. The manicured grounds showcase mature landscaping with lush apple trees, red maples, aspens, Colorado spruce, Iris, mums & more, for a peaceful outdoor retreat. The home has been lovingly cared for with recent interior & exterior paint, upgraded fixtures, plush bedroom carpet with premium padding. Discover Prescott Lakes where scenic rolling hills, breathtaking views, walking trails, resort style amenities and a welcoming atmosphere come together to create one of Prescott's most desirable places to call home. At the heart of the community is The Club at Prescott Lakes, featuring a Hale Irwin designed championship golf course, a full service athletic club, pools, tennis and pickleball courts, and an inviting clubhouse with restaurant, full bar and comfortable gathering spaces.
Enjoy the lifestyle and welcoming community where beautiful surroundings and close proximity to downtown historic Prescott make it easy to feel right at home.
For sale
Price cut: $10K (9/7)
$815,000
1711 TRINITY ROSE Drive, Prescott, AZ 86301
2beds
1,952sqft
Single Family Residence
Built in 2013
10,419 Square Feet Lot
$-- Zestimate®
$418/sqft
$238/mo HOA
What's special
Desirable split floor planReverse osmosis systemCustom interior shutters throughoutLarge walk-in closetUpgraded fixturesSeparate garden tubDual sink granite vanity
- 160 days
- 423
- 21
Zillow last checked:
Listing updated:
Listed by:
Wendy Birtcher 928-458-8100,
Better Homes and Gardens Real Estate BloomTree Realty
Source: ARMLS,MLS#: 7007070
Facts & features
Interior
Bedrooms & bathrooms
- Bedrooms: 2
- Bathrooms: 3
- Full bathrooms: 2
- 1/2 bathrooms: 1
Heating
- Forced Air
Cooling
- Central Air, Ceiling Fan(s)
Appliances
- Included: Dryer, Washer, Water Softener Owned, Reverse Osmosis, Refrigerator, Dishwasher, Disposal, Built-In Gas Oven
- Laundry: Inside
Features
- Granite Counters, No Interior Steps, Full Bth Master Bdrm
- Flooring: Carpet, Tile
- Windows: Screens, Double Pane Windows
- Has basement: No
- Number of fireplaces: 1
- Fireplace features: Gas
- Common walls with other units/homes: No Common Walls
Interior area
- Total structure area: 1,952
- Total interior livable area: 1,952 sqft
Property
Parking
- Total spaces: 6
- Parking features: Attached, Garage Door Opener, Direct Access
- Attached garage spaces: 3
- Uncovered spaces: 3
Features
- Stories: 1
- Patio & porch: Covered Deck, Patio
- Spa features: None
- Fencing: Back Yard
- Has view: Yes
- View description: Mountain(s)
Lot
- Size: 10,419 Square Feet
- Features: Hillside Lot, Sprinklers In Rear, Sprinklers In Front, Desert Back, Desert Front
Details
- Parcel number: 10618706
Construction
Type & style
- Home type: SingleFamily
- Architectural style: Ranch
- Property subtype: Single Family Residence
Materials
- Stucco, Wood Frame
- Foundation: Slab
- Roof: Tile
Condition
- Year built: 2013
Utilities & green energy
- Sewer: Public Sewer
- Water: City Water
Green energy
- Water conservation: Recirculation Pump
Community & HOA
Community
- Features: Pool, Golf, Pickleball, Lake, Community Spa, Tennis Court(s), Biking/Walking Path, Fitness Center
- Subdivision: Prescott Lakes
HOA
- Has HOA: Yes
- Services included: No Fees
- HOA fee: $220 quarterly
- HOA name: Prescott Lakes
- HOA phone: 928-776-4479
- Second HOA fee: $165 monthly
- Second HOA name: PresocttLakes Club
- Second HOA phone: 928-443-3527
Location
- Region: Prescott
Financial & listing details
- Price per square foot: $418/sqft
- Tax assessed value: $653,258
- Annual tax amount: $2,022
- Date on market: 4/1/2026
- Cumulative days on market: 161 days
- Listing terms: Cash,Conventional,1031 Exchange,FHA,VA Loan
- Ownership: Fee Simple
- Road surface type: Paved
Estimated market value
Not available
Estimated sales range
Not available
Not available
Price history
| Date | Event | Price |
|---|---|---|
| 9/7/2026 | Price change | $815,000-1.2%$418/sqft |
Source:  ARMLS #7007070 Report a problem ARMLS #7007070 Report a problem | ||
| 7/29/2026 | Price change | $825,000-0.6%$423/sqft |
Source:  PAAR as distributed by MLS GRID #1080768 Report a problem PAAR as distributed by MLS GRID #1080768 Report a problem | ||
| 5/27/2026 | Listed for sale | $830,000$425/sqft |
Source: ARMLS #7007070 Report a problem | ||
| 5/1/2026 | Contingent | $830,000$425/sqft |
Source: PAAR as distributed by MLS GRID #1080768 Report a problem | ||
| 4/23/2026 | Price change | $830,000-2.4%$425/sqft |
Source: PAAR as distributed by MLS GRID #1080768 Report a problem | ||
| 4/1/2026 | Listed for sale | $850,000+21.4%$435/sqft |
Source: PAAR as distributed by MLS GRID #1080768 Report a problem | ||
| 7/31/2023 | Sold | $700,000$359/sqft |
Source: PAAR as distributed by MLS GRID #1056805 Report a problem | ||
| 6/14/2023 | Pending sale | $700,000$359/sqft |
Source: PAAR as distributed by MLS GRID #1056805 Report a problem | ||
| 6/9/2023 | Listed for sale | $700,000+70.7%$359/sqft |
Source: PAAR as distributed by MLS GRID #1056805 Report a problem | ||
| 5/6/2015 | Sold | $410,000-0.8%$210/sqft |
Source: PAAR as distributed by MLS GRID #984273 Report a problem | ||
| 3/19/2015 | Pending sale | $413,300$212/sqft |
Source: Keller Williams Check Realty #984273 Report a problem | ||
| 3/14/2015 | Price change | $413,300-2.7%$212/sqft |
Source: Keller Williams Check Realty #984273 Report a problem | ||
| 2/21/2015 | Price change | $424,900-4.7%$218/sqft |
Source: Keller Williams Check Realty #984273 Report a problem | ||
| 2/11/2015 | Listed for sale | $446,000+31.3%$228/sqft |
Source: Keller Williams Check Realty Report a problem | ||
| 3/20/2014 | Sold | $339,684-7.9%$174/sqft |
Source: Agent Provided Report a problem | ||
| 12/2/2013 | Sold | $369,008$189/sqft |
Source: PAAR as distributed by MLS GRID #967515 Report a problem | ||
Public tax history
| Year | Property taxes | Tax assessment |
|---|---|---|
| 2026 | $2,022 +3.1% | $43,043 +5% |
| 2025 | $1,961 +2.2% | $40,993 +5% |
| 2024 | $1,919 +1.4% | $39,041 -53.2% |
| 2023 | $1,893 -6.8% | $83,383 +29.6% |
| 2022 | $2,031 -0.4% | $64,327 +4.6% |
| 2021 | $2,040 +0.7% | $61,488 +6% |
| 2020 | $2,025 +4.7% | $58,004 |
| 2019 | $1,935 | -- |
| 2018 | -- | -- |
| 2017 | -- | -- |
| 2016 | -- | -- |
| 2015 | -- | -- |
| 2014 | -- | -- |
Find assessor info on the county website
Monthly payment
Est. payment
Payment breakdown
Explore the cost of this home by adjusting the details. Changes won't be saved.Climate risks
Neighborhood: 86301
Nearby schools
Schools provided by the listing agent
- Elementary: Lincoln Elementary School
- Middle: Prescott Mile High Middle School
- High: Prescott High School
- District: Prescott Unified District
Source: ARMLS. This data may not be complete. We recommend contacting the local school district to confirm school assignments for this home.
- $683,4002 bd1 ba1.7k sqft1713 Trinity Rose Dr, Prescott, AZ 86301Off Market
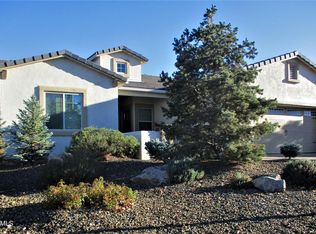
- $633,100-- bd-- ba-- sqft1713 Trinity Rose Dr LOT 268, Prescott, AZ 86301Off Market
- $756,300-- bd-- ba2.2k sqft1709 Trinity Rose Dr, Prescott, AZ 86301Off Market
- $666,600-- bd-- ba1.7k sqft1712 Trinity Rose Dr, Prescott, AZ 86301Off Market

Similar homes
- $785,0003 bd2 ba2.2k sqft825 Mines Pass, Prescott, AZ 86301For Sale

 MLS ID #1084679, Georga Michelle Spalding, White Peak Real Estate LLC. PAAR as distributed by MLS GRID
 - $850,0003 bd3 ba2.4k sqft1592 Gettysvue Way, Prescott, AZ 86301For Sale By Owner
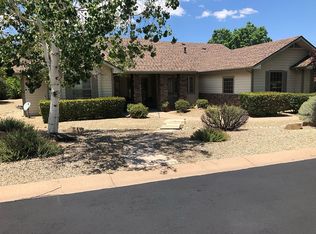
- $699,9002 bd3 ba1.9k sqft1751 Ascott St, Prescott, AZ 86301For Sale
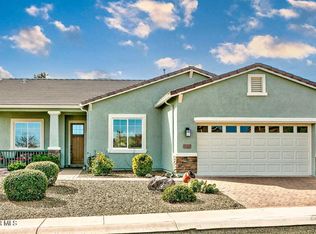 MLS ID #1079934, Judy Ellen Smith, Realty ONE Group Mountain Desert. PAAR as distributed by MLS GRID
 - $720,0003 bd2 ba1.9k sqft850 CAMERON Pass, Prescott, AZ 86301For Sale
 MLS ID #7038771, Tracie Himes, Keller Williams Arizona Realty. ARMLS
 - $629,9003 bd2 ba1.8k sqft1227 Sarafina Dr, Prescott, AZ 86301For SaleMLS ID #1084867, Tim Eastman, Realty ONE Group Mountain Desert. PAAR as distributed by MLS GRID
- $685,0003 bd2 ba1.9k sqft1013 Craftsman Dr, Prescott, AZ 86301For SaleMLS ID #1084687, DJ Sheridan, Realty Executives Arizona Territory. PAAR as distributed by MLS GRID
- $669,9003 bd2 ba2.1k sqft2547 Golden Bear Dr, Prescott, AZ 86301For SaleMLS ID #1083267, Joe William Karcie, RE/MAX Mountain Properties. PAAR as distributed by MLS GRID
- $865,0003 bd3 ba2.3k sqft5194 Porter Creek Dr, Prescott, AZ 86301For SaleMLS ID #1084766, Bryan Turner, RE/MAX Mountain Properties. PAAR as distributed by MLS GRID
- $750,0003 bd3 ba1.8k sqft1093 Fawn Ln, Prescott, AZ 86305For SaleMLS ID #1084649, Kristi Patterson, Iannelli and Associates. PAAR as distributed by MLS GRID
- $850,0003 bd3 ba2.3k sqft1125 Sunrise Blvd, Prescott, AZ 86301For SaleMLS ID #1080840, Geoffrey Hyland, eXp Realty. PAAR as distributed by MLS GRID
- $680,0003 bd2 ba1.8k sqft447 W Rosser St, Prescott, AZ 86301For SaleMLS ID #1084261, Royce Stringer, Realty ONE Group Mountain Desert. PAAR as distributed by MLS GRID
- $865,0003 bd3 ba2.3k sqft5156 Porter Creek Dr, Prescott, AZ 86301For SaleMLS ID #1083357, Geoffrey Hyland, eXp Realty. PAAR as distributed by MLS GRID
- $850,0003 bd3 ba2.6k sqft5297 Vista Overlook Trl, Prescott, AZ 86301For SaleMLS ID #1083380, Leslie A Hedge, Iannelli and Associates. PAAR as distributed by MLS GRID
- $799,0003 bd4 ba2k sqft3656 Lynx Meadow Dr, Prescott, AZ 86303For SaleMLS ID #1083364, Jill A Anderson, Russ Lyon Sotheby's International Realty. PAAR as distributed by MLS GRID
- $695,0002 bd2 ba1.6k sqft1472 Varsity Dr, Prescott, AZ 86301For SaleMLS ID #1083514, Sam M Shapiro, Realty ONE Group Mountain Desert. PAAR as distributed by MLS GRID
- $899,0003 bd3 ba2.7k sqft1141 Sunrise Blvd, Prescott, AZ 86301For SaleMLS ID #1079540, Deanna Poppenberger, Realty ONE Group Mountain Desert. PAAR as distributed by MLS GRID
- $799,0003 bd3 ba2.2k sqft3675 Lynx Meadow Dr, Prescott, AZ 86303For SaleMLS ID #1079604, Tricia L Michelson, Desert Reflections Realty. PAAR as distributed by MLS GRID
- $849,0004 bd2 ba2.3k sqft548 Quail Hollow Dr, Prescott, AZ 86303For SaleMLS ID #1081538, Jessica Black, Iannelli and Associates. PAAR as distributed by MLS GRID
