Skip main navigation
Sold
  • Price Unknown

    1711 Valley Brook Ln, Longview, TX 75605

    3beds
    2,380sqft
    Single Family Residence
    Built in 2002
    6,899.9 Square Feet Lot
    $417,700 Zestimate®
    $--/sqft
    $2,870 Estimated rent

    Home value

    $417,700

    $376,000 - $464,000

    $2,870/mo

    Zestimate® history
    Loading
    Loading...

    Owner options

    List your home for rent

    $2,870/mo

    Rent Zestimate®

    Find your next renter with Zillow Rental Manager. Plus, with online applications, you can quickly screen prospective tenants – for free.

    Learn more

    $2,870/mo

    Rent Zestimate®

    Refinance and save

    $900/mo

    Est. payment

    Refinancing to a lower rate could help reduce your monthly payments and save thousands over the life of the loan.

    See today's rates

    $900/mo

    Est. payment

    Explore your selling options

    Work with a Zillow partner agent

    Leverage their expertise and Zillow's premium Showcase listings to get your home seen by more buyers.

    Get started

    List with your own agent

    Get your home in front of millions of buyers by listing it on Zillow.

    Learn how to do it

    Sell it yourself

    Take full control of how buyers see your home on Zillow by listing For Sale by Owner (FSBO).

    List your home

    What's special

    Gas fireplaceModern appliancesHot tubUpdated fixturesBuilt in grillFormal dining roomLarge windows
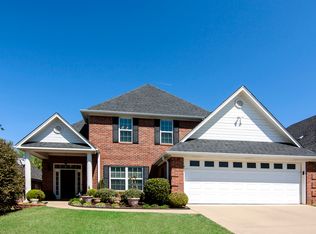
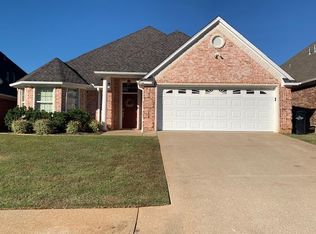
    Private paradise in Pebble Ridge! Enjoy this backyard oasis year round, with a cozy patio, heated inground pool, hot tub, swim up bar, and built in grill. Lush landscaping and strung lights give the backyard a festive touch. Centrally located in Pebble Ridge, this 3 bedroom, 2.5 bathroom home is a winning combination of comfort, style, and convenience; minutes from shopping and restaurants. Indoor entertaining for the holidays is easy with the formal dining room, updated kitchen with ample counter space, modern appliances, and breakfast area. Cozy up to the gas fireplace in the living room or watch the game upstairs in the bonus room with wet bar. Retreat in to the spacious primary suite with large ensuite bathroom, with jetted tub, shower, double sinks, and walk in closet. Two bedrooms and a full bathroom complete the upstairs. The ground floor includes a convenient half bath and utility room with washer/dryer hook ups and a utility sink. Throughout the home are large windows, plenty of natural light, and updated fixtures. The attached garage fits 2 cars. The gem of the home really is the backyard, complete with 8 foot privacy fence. The HOA fees cover mowing and edging the front and back yards, so you can spend your free time enjoying the yard, not working it.

    Zillow last checked:

    Listing updated:

    Listed by:

    Lisa Drever 210-378-0639,

    Ramsey Realty Group

    Bought with:

    Jocole L Doddy

    Only 1 Realty Group LLC

    Source: LGVBOARD,MLS#: 20246348MLS Logo

    Facts & features

    Interior

    Bedrooms & bathrooms
    • Bedrooms: 3
    • Bathrooms: 3
    • Full bathrooms: 2
    • 1/2 bathrooms: 1
    Bedroom
    • Features: Master Bedroom Split, Walk-In Closet(s)
    Bathroom
    • Features: Shower and Jacuzzi Tub, Walk-In Closet(s)
    Dining room
    • Features: Separate Formal Dining
    Heating
    • Central Gas
    Cooling
    • Central Electric
    Appliances
    • Included: Electric Oven, Electric Cooktop, Microwave, Dishwasher, Disposal, Refrigerator, Gas Water Heater
    • Laundry: Laundry Room
    Features
    • High Ceilings, Wet Bar, Pantry, Granite Counters, High Speed Internet, Master Downstairs, Eat-in Kitchen
    • Number of fireplaces: 1
    • Fireplace features: Gas Log
    Interior area
    • Total structure area: 2,380
    • Total interior livable area: 2,380 sqft

    Property

    Parking
    • Total spaces: 2
    • Parking features: Garage, Garage Faces Front, Attached, Concrete
    • Attached garage spaces: 2
    • Has uncovered spaces: Yes
    Features
    • Levels: Two
    • Stories: 2
    • Patio & porch: Covered
    • Exterior features: Outdoor Grill, Sprinkler System
    • Has private pool: Yes
    • Pool features: Heated, Gunite, In Ground
    • Has spa: Yes
    • Spa features: Outdoor Hot Tub/Spa, Bath
    • Fencing: Wood
    Lot
    • Size: 6,899 sqft
    • Features: Landscaped
    Details
    • Additional structures: None
    • Parcel number: 114179

    Construction

    Type & style
    • Home type: SingleFamily
    • Property subtype: Single Family Residence
    Materials
    • Brick
    • Foundation: Slab
    • Roof: Composition
    Condition
    • Year built: 2002

    Utilities & green energy

    • Gas: Natural Gas
    • Sewer: Public Sewer
    • Water: Public Water, City
    • Utilities for property: Electricity Available, Natural Gas Available

    Community & neighborhood

    Security
    • Security features: Smoke Detector(s)
    Location
    • Region: Longview

    HOA & financial

    HOA
    • Has HOA: Yes
    • HOA fee: $900 annually

    Other

    Other facts
    • Listing terms: Cash,FHA,Conventional,VA Loan

    Price history

    DateEventPrice
    4/24/2025Sold--
    Source: LGVBOARD #20246348 Report a problem
    2/17/2025Price change$419,000-1.4%$176/sqft
    Source: LGVBOARD #20246348 Report a problem
    11/15/2024Price change$425,000-4.5%$179/sqft
    Source: LGVBOARD #20246348 Report a problem
    10/11/2024Listed for sale$445,000+23.6%$187/sqft
    Source: LGVBOARD #20246348 Report a problem
    2/10/2023Sold--
    Source: LGVBOARD #20230160 Report a problem
    1/18/2023Pending sale$359,900$151/sqft
    Source: LGVBOARD #20230160 Report a problem
    1/11/2023Listed for sale$359,900+20.2%$151/sqft
    Source: LGVBOARD #20230160 Report a problem
    11/4/2020Listing removed$299,500$126/sqft
    Source: HUGGINS REALTY #20204278 Report a problem
    8/22/2020Listed for sale$299,500+11%$126/sqft
    Source: HUGGINS REALTY #20204278 Report a problem
    5/3/2016Listing removed$269,900$113/sqft
    Source: Owner #24058691 Report a problem
    3/1/2016Listed for sale$269,900+3.8%$113/sqft
    Source: Owner #24058691 Report a problem
    4/6/2012Listing removed$260,000$109/sqft
    Source: Suzanne Cook & Co. #139089 Report a problem
    1/25/2012Price change$260,000-1.9%$109/sqft
    Source: Suzanne Cook & Co. #139089 Report a problem
    9/29/2011Listed for sale$265,000$111/sqft
    Source: Owner Report a problem

    Public tax history

    YearProperty taxesTax assessment
    2025$6,408 -20.6%$386,890 +1.4%
    2024$8,071 +110.2%$381,650 +34.1%
    2023$3,839 -19.4%$284,647 +10%
    2022$4,762 +1.5%$258,770 +7.6%
    2021$4,692 +2.2%$240,430 +0.8%
    2020$4,593 +0.4%$238,430 +0.9%
    2019$4,576 +1.5%$236,360 +2.6%
    2018$4,510 -3.7%$230,340 -3.4%
    2017$4,681 -0.9%$238,340 -0.8%
    2016$4,722 +0.2%$240,250 +0.2%
    2015$4,711 $239,730 +1.2%
    2014-- $236,920
    2013-- $236,920 +1.2%
    2012-- $234,000 -0.5%
    2011-- $235,070 +2.4%
    2010-- $229,450 +0%
    2009-- $229,420 -3.8%
    2008-- $238,600 +1.9%
    2007-- $234,160 +6%
    2006-- $220,870 +5.4%
    2005-- $209,490 +3%
    2004-- $203,450 +35.5%
    2003-- $150,150 +1401.5%
    2001-- $10,000

    Find assessor info on the county website

    Neighborhood: 75605

    Nearby schools

    GreatSchools rating
    Schools provided by the listing agent
    • District: SPRING HILL

    Source: LGVBOARD. This data may not be complete. We recommend contacting the local school district to confirm school assignments for this home.