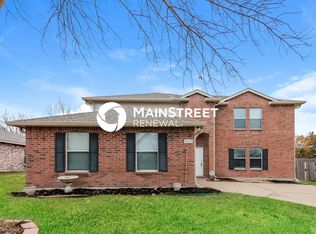
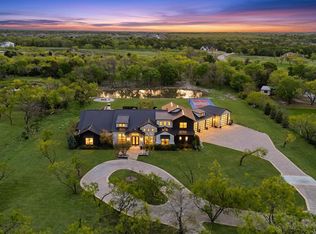
Luxury Lease in Rockwall 5-Bed, 4.5-Bath Modern Home with Premium Finishes
Welcome to this stunning 5-bedroom, 4.5-bathroom home in the highly desirable Sonoma Verde neighborhood, zoned to the highly sought-after Rockwall ISD.
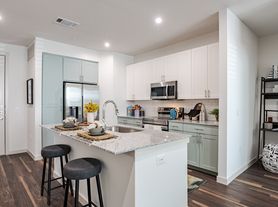

Inside, soaring ceilings and a dramatic staircase open to a breathtaking living area and gourmet kitchen. The chef-inspired kitchen features a massive island, high-end stainless steel appliances, a 36-inch gas cooktop, and floor-to-ceiling cabinetry.
The main floor offers a serene primary suite with a spa-like ensuite bath featuring a soaking tub, walk-in shower, and custom walk-in closet. A second bedroom with a private ensuite bath is also located on the main level, making it perfect for guests or multigenerational living. A dedicated study provides an ideal home office, while a tucked-away media room offers the perfect space for movie nights, gaming, or additional entertainment.
Upstairs, you'll find three additional bedrooms, two of which feature private ensuite baths, along with a spacious game room and a separate lifestyle room that can be used as a fitness area, playroom, or additional living space.
Enjoy relaxing evenings on the extended covered patio and take advantage of all the exceptional features this home has to offer.
Lease Highlights
Highly Sought-After Rockwall ISD
5 Bedrooms 4.5 Bathrooms
Primary Suite and Guest Suite and Media room on Main Floor
3-Car Tandem Garage
Dedicated Study, Game Room, Lifestyle Room & Media Room
Gourmet Kitchen with Oversized Island
Custom Walk-In Primary Closet
Extended Covered Patio
This beautiful home offers an exceptional leasing opportunity in one of Rockwall's most desirable communities. Don't miss your chance to make it your next home. Contact us today to schedule a private tour.
First and last month's rent and security deposit due at signing.
Renter is responsible for all utilities
No smoking is allowed inside and upto 15ft from the home.
Only 2pets are allowed under 25lbs
One time pet fee applies as well as a monthly pet rent
House for rent
Accepts Zillow applications
$4,500/moFees may apply
1711 Veneto Dr, Rockwall, TX 75032
5beds
3,964sqft
Price may not include required fees and charges. Price shown reflects the lease term provided. Learn more|
Single family residence
Available now
Cats, small dogs OK
Air conditioner, central air
Hookups laundry
Attached garage parking
Central, forced air
What's special
Extended covered patioSoaking tubSoaring ceilingsSpacious game roomTucked-away media roomMassive islandCustom walk-in closet
- 58 days |
- -- |
- -- |
Zillow last checked:
Listing updated:
Travel times
Facts & features
Interior
Bedrooms & bathrooms
- Bedrooms: 5
- Bathrooms: 5
- Full bathrooms: 4
- 1/2 bathrooms: 1
Heating
- Central, Forced Air
Cooling
- Air Conditioner, Central Air
Appliances
- Included: Dishwasher, Microwave Oven, Oven
- Laundry: Hookups
Features
- Walk In Closet
- Flooring: Hardwood
Interior area
- Total interior livable area: 3,964 sqft
Property
Parking
- Parking features: Attached, Garage
- Has attached garage: Yes
- Details: Contact manager
Features
- Patio & porch: Patio
Details
- Additional structures: Garage(s)
- Parcel number: S5044000N0002000R
Construction
Type & style
- Home type: SingleFamily
- Property subtype: Single Family Residence
Community & HOA
Location
- Region: Rockwall
Financial & listing details
- Lease term: 1 Year
Price history
| Date | Event | Price |
|---|---|---|
| 6/13/2026 | Listed for rent | $4,500$1/sqft |
Source: Zillow Rentals Report a problem | ||
Neighborhood: 75032
Nearby schools
GreatSchools rating
- 9/10Sharon Shannon Elementary SchoolGrades: PK-6Distance: 4 mi
- 8/10Maurine Cain Middle SchoolGrades: 7-8Distance: 4.5 mi
- 7/10Rockwall-Heath High SchoolGrades: 9-12Distance: 6.1 mi