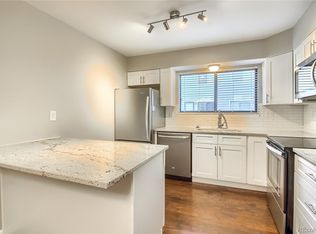
Welcome to 1711 W 102nd Ave in Thornton, Colorado, where meticulous care meets spacious living. This well-maintained townhome offers ample space for comfortable living and entertaining. As you step inside, you're greeted by a warm and inviting family room, providing the perfect backdrop for gatherings with friends and family. The versatile layout of this space accommodates various furniture arrangements, allowing for your personal touch. Adjacent to the family room, the dining area boasts abundant natural light and is enhanced by a ceiling fan for added comfort. The kitchen impresses with its generous layout, featuring ample cabinetry and a spacious pantry to cater to all your storage needs. This home offers two generously sized secondary bedrooms, each versatile enough to serve as a guest room, office, or exercise space, providing flexibility to suit your lifestyle. The fully remodeled secondary bathroom adds a touch of luxury, boasting new flooring, a sleek vanity, and stylish tile in the shower. Downstairs, the partially finished basement presents endless possibilities, offering ample storage space and the opportunity to customize to your preferences. Whether you envision a cozy recreation area, a home gym, or a hobby space, this basement eagerly awaits your creative touch. Don't miss the chance to make this inviting townhome your own oasis of comfort and style in Thornton, Colorado.
Sold for $396,500
$396,500
1711 W 102nd Avenue, Thornton, CO 80260
3beds
2,356sqft
Townhouse
Built in 1981
-- sqft lot
$387,000 Zestimate®
$168/sqft
$2,308 Estimated rent
Home value
$387,000
$368,000 - $406,000
$2,308/mo
Zestimate® history
Owner options
List your home for rent
$2,308/mo
Rent Zestimate®
Find your next renter with Zillow Rental Manager. Plus, with online applications, you can quickly screen prospective tenants – for free.
$2,308/mo
Rent Zestimate®
Refinance and save
$2,679/mo
Est. payment
Refinancing to a lower rate could help reduce your monthly payments and save thousands over the life of the loan.
$2,679/mo
Est. payment
Explore your selling options
Work with a Zillow partner agent
Leverage their expertise and Zillow's premium Showcase listings to get your home seen by more buyers.
Get startedList with your own agent
Get your home in front of millions of buyers by listing it on Zillow.
Learn how to do itSell it yourself
Take full control of how buyers see your home on Zillow by listing For Sale by Owner (FSBO).
List your homeWhat's special
Hobby spaceGuest roomCozy recreation areaExercise spaceHome gymAbundant natural lightAmple storage space
Zillow last checked:
Listing updated:
Listed by:
Karla Grossnickle 720-369-9422 homes@karlagrossnickle.com,
The Grossnickle Group
Bought with:
Shantih Fouts, 100103699
Ed Prather Real Estate
Source: REcolorado as distributed by MLS GRID,MLS#: 3974920
Facts & features
Interior
Bedrooms & bathrooms
- Bedrooms: 3
- Bathrooms: 2
- Full bathrooms: 1
- 3/4 bathrooms: 1
- Main level bathrooms: 2
- Main level bedrooms: 3
Primary bedroom
- Description: Graciously Sized Primary Bedroom With Attached 3/4 Bathroom And Large Walk In Closet!
- Level: Main
Bedroom
- Description: Great Size Bedroom Perfect For Any Furniture Arrangement
- Level: Main
Bedroom
- Description: Nice Size Secondary Bedroom Great For Guest Room, Storage Or Workout Room.
- Level: Main
Primary bathroom
- Description: Large Single Sink Vanity And Walk In Shower.
- Level: Main
Bathroom
- Description: Fully Remodeled!!!
- Level: Main
Dining room
- Description: Space For A Dining Room Table With Ceiling Fan.
- Level: Main
Family room
- Description: Great Natural Lighting Featuring A Gas Fireplace!
- Level: Main
Family room
- Description: Large Are Perfect For Relaxing Or Kids Play Area.
- Level: Basement
Kitchen
- Description: Spacious Kitchen With Lots Of Cabinetry!
- Level: Main
Laundry
- Description: Separate Area For Washer And Dryer.
- Level: Basement
Heating
- Forced Air
Cooling
- Central Air
Appliances
- Included: Dishwasher, Disposal, Dryer, Microwave, Oven, Range, Refrigerator, Washer
- Laundry: In Unit
Features
- Ceiling Fan(s), Laminate Counters, Pantry, Smoke Free
- Flooring: Carpet, Laminate
- Basement: Finished,Partial
- Number of fireplaces: 1
- Fireplace features: Gas, Living Room
- Common walls with other units/homes: End Unit
Interior area
- Total structure area: 2,356
- Total interior livable area: 2,356 sqft
- Finished area above ground: 1,178
- Finished area below ground: 700
Property
Parking
- Total spaces: 2
- Parking features: Garage - Attached
- Attached garage spaces: 2
Features
- Levels: One
- Stories: 1
- Patio & porch: Front Porch
- Fencing: Partial
Lot
- Features: Near Public Transit, Open Space, Sprinklers In Front, Sprinklers In Rear
Details
- Parcel number: R0043334
- Special conditions: Standard
Construction
Type & style
- Home type: Townhouse
- Property subtype: Townhouse
- Attached to another structure: Yes
Materials
- Frame, Vinyl Siding
- Roof: Composition
Condition
- Year built: 1981
Utilities & green energy
- Electric: 110V
- Sewer: Public Sewer
- Water: Public
- Utilities for property: Cable Available, Electricity Connected, Internet Access (Wired), Natural Gas Connected, Phone Available
Community & HOA
Community
- Subdivision: Parkside
HOA
- Has HOA: Yes
- Services included: Irrigation, Maintenance Grounds, Maintenance Structure, Sewer, Snow Removal, Trash
- HOA fee: $315 monthly
- HOA name: Goodwin
- HOA phone: 720-647-6640
Location
- Region: Thornton
Financial & listing details
- Price per square foot: $168/sqft
- Tax assessed value: $372,000
- Annual tax amount: $2,509
- Date on market: 5/10/2024
- Listing terms: Cash,Conventional,FHA,VA Loan
- Exclusions: Sellers Personal Property, Silver Portable Shelves In Basement Storage Area. Several Shelves From Garage (See Listing Agent For More Specifics If Interested)
- Ownership: Individual
- Electric utility on property: Yes
- Road surface type: Paved
Price history
| Date | Event | Price |
|---|---|---|
| 6/6/2024 | Sold | $396,500+1.7%$168/sqft |
Source:  REcolorado as distributed by MLS GRID #3974920 Report a problem REcolorado as distributed by MLS GRID #3974920 Report a problem | ||
| 5/17/2024 | Pending sale | $389,950$166/sqft |
Source: REcolorado as distributed by MLS GRID #3974920 Report a problem | ||
| 5/10/2024 | Listed for sale | $389,950+78.1%$166/sqft |
Source: REcolorado as distributed by MLS GRID #3974920 Report a problem | ||
| 8/30/2016 | Sold | $219,000$93/sqft |
Source: Public Record Report a problem | ||
| 8/30/2016 | Listed for sale | $219,000$93/sqft |
Source: RE/MAX ALLIANCE #5639530 Report a problem | ||
| 7/30/2016 | Pending sale | $219,000$93/sqft |
Source: RE/MAX ALLIANCE #5639530 Report a problem | ||
| 7/30/2016 | Listed for sale | $219,000+49%$93/sqft |
Source: RE/MAX ALLIANCE #5639530 Report a problem | ||
| 9/29/2009 | Sold | $147,000-3.6%$62/sqft |
Source: Public Record Report a problem | ||
| 5/30/2003 | Sold | $152,500+1.7%$65/sqft |
Source: Public Record Report a problem | ||
| 1/14/2000 | Sold | $150,000+23.9%$64/sqft |
Source: Public Record Report a problem | ||
| 8/16/1999 | Sold | $121,105+11.1%$51/sqft |
Source: Public Record Report a problem | ||
| 8/1/1996 | Sold | $109,000$46/sqft |
Source: Public Record Report a problem | ||
Public tax history
| Year | Property taxes | Tax assessment |
|---|---|---|
| 2025 | $2,534 +1% | $23,250 -14.1% |
| 2024 | $2,509 +5% | $27,060 |
| 2023 | $2,390 -3.2% | $27,060 +30.5% |
| 2022 | $2,469 | $20,730 -2.8% |
| 2021 | -- | $21,330 +6.5% |
| 2020 | $2,327 | $20,030 -0.1% |
| 2019 | $2,327 +19.2% | $20,050 +23.7% |
| 2018 | $1,953 | $16,210 |
| 2017 | $1,953 | $16,210 +23.3% |
| 2016 | -- | $13,150 |
| 2015 | $1,484 | $13,150 +20.2% |
| 2014 | -- | $10,940 |
| 2013 | -- | $10,940 -1.4% |
| 2012 | -- | $11,090 |
| 2011 | -- | $11,090 +0.4% |
| 2010 | -- | $11,050 |
| 2009 | -- | $11,050 -17.5% |
| 2008 | -- | $13,400 |
| 2007 | -- | $13,400 -4.7% |
| 2006 | -- | $14,060 |
| 2005 | -- | $14,060 +4.5% |
| 2004 | -- | $13,450 |
| 2003 | $1,449 +4.7% | $13,450 +0.5% |
| 2002 | $1,384 +27.7% | $13,380 +34.7% |
| 2001 | $1,084 | $9,930 |
| 2000 | -- | $9,930 |
Find assessor info on the county website
Neighborhood: Parkside
Nearby homes
- $283,9002 bd1 ba1k sqft1713 W 102nd Ave, Thornton, CO 80260Off Market
- $359,5003 bd3 ba1.1k sqft1709 W 102nd Ave, Thornton, CO 80260Off Market
- $360,9004 bd2 ba1.8k sqft1715 W 102nd Ave, Thornton, CO 80260Off Market
- $---- bd-- ba-- sqft1715 W 102nd Ave, Denver, CO 80260Off Market
- $330,0002 bd2 ba1k sqft1733 W 102nd Ave, Thornton, CO 80260Sold
- $339,6002 bd2 ba2.3k sqft1735 W 102nd Ave, Thornton, CO 80260Off Market
- $329,5003 bd1 ba1.2k sqft1705 W 102nd Ave, Thornton, CO 80260Off Market
- $---- bd-- ba-- sqft1705 W 102nd Ave, Denver, CO 80260Off Market
Nearby schools
GreatSchools rating
- 3/10Hillcrest Elementary SchoolGrades: K-5Distance: 0.4 mi
- 5/10Silver Hills Middle SchoolGrades: 6-8Distance: 2.9 mi
- 4/10Northglenn High SchoolGrades: 9-12Distance: 0.8 mi
Schools provided by the listing agent
- Elementary: Hillcrest
- Middle: Silver Hills
- High: Northglenn
- District: Adams 12 5 Star Schl
Source: REcolorado as distributed by MLS GRID. This data may not be complete. We recommend contacting the local school district to confirm school assignments for this home.
Get a cash offer in 3 minutes
Find out how much your home could sell for in as little as 3 minutes with a no-obligation cash offer.
Estimated market value
$387,000
Get a cash offer in 3 minutes
Find out how much your home could sell for in as little as 3 minutes with a no-obligation cash offer.
Estimated market value
$387,000
- Colorado
- Adams County
- Thornton
- 80260
- Parkside
- 1711 W 102nd Avenue
Nearby cities
Nearby neighborhoods
Nearby zip codes
Other Thornton Topics
