Skip main navigation
Sold
  • $313,500

    1711 W 2nd St, Seymour, IN 47274

    4beds
    3,894sqft
    Residential, Single Family Residence
    Built in 1953
    0.5 Acres Lot
    $318,200 Zestimate®
    $81/sqft
    $2,689 Estimated rent

    Home value

    $318,200

    Estimated sales range

    Not available

    $2,689/mo

    Zestimate® history
    Loading
    Loading...

    Owner options

    List your home for rent

    $2,689/mo

    Rent Zestimate®

    Find your next renter with Zillow Rental Manager. Plus, with online applications, you can quickly screen prospective tenants – for free.

    Learn more

    $2,689/mo

    Rent Zestimate®

    Refinance and save

    $1,828/mo

    Est. payment

    Refinancing to a lower rate could help reduce your monthly payments and save thousands over the life of the loan.

    See today's rates

    $1,828/mo

    Est. payment

    Explore your selling options

    Work with a Zillow partner agent

    Leverage their expertise and Zillow's premium Showcase listings to get your home seen by more buyers.

    Get started

    List with your own agent

    Get your home in front of millions of buyers by listing it on Zillow.

    Learn how to do it

    Sell it yourself

    Take full control of how buyers see your home on Zillow by listing For Sale by Owner (FSBO).

    List your home

    What's special

    Partially-finished basementBrick fireplaceGas heatSide porchCentral air conditioningConnection for woodstoveBreakfast area
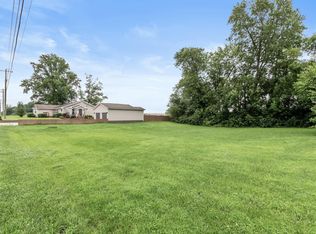
    Look at the great space in this recently-updated 4 BR, 2-full bath/2-half bath home offering more than 3,500 sq ft of living area on a 1/2-ACRE lot near Seymour High School; spacious living room featuring oak hardwood floors and brick fireplace with NEW liner in 2024; applianced kitchen updated in 2023 comes complete with lots of cabinets and breakfast area; all bedrooms have oak hardwood floors; partially-finished BASEMENT features a HUGE family/game room with built-in bookshelves and connection for woodstove plus additional storage space; gas heat plus central air conditioning; newer vinyl double-pane windows; water softener NEW in 2024; interior painted in 2024; oak hardwood floors refinished in 2024; most light fixtures NEW in 2023; gutters, downspouts, soffits, exterior doors and locks NEW in 2023; sliding glass door leading to side porch NEW in 2022; newer 2-car detached garage with work area and 1/2 bath; heated and cooled sun porch off kitchen; 10x15 front deck; side porch and concrete rear patios; Emerson Elementary School district.

    Zillow last checked:

    Listing updated:

    Listing Provided by:

    Steve Silver 812-525-2336,

    RE/MAX Professionals

    Bought with:

    Steve Silver

    RE/MAX Professionals

    Source: MIBOR as distributed by MLS GRID,MLS#: 22071490MLS Logo

    Facts & features

    Interior

    Bedrooms & bathrooms
    • Bedrooms: 4
    • Bathrooms: 3
    • Full bathrooms: 2
    • 1/2 bathrooms: 1
    • Main level bathrooms: 3
    • Main level bedrooms: 4
    Primary bedroom
    • Level: Main
    • Area: 180 Square Feet
    • Dimensions: 15x12
    Bedroom 2
    • Level: Main
    • Area: 225 Square Feet
    • Dimensions: 15x15
    Bedroom 3
    • Level: Main
    • Area: 165 Square Feet
    • Dimensions: 15x11
    Bedroom 4
    • Level: Main
    • Area: 132 Square Feet
    • Dimensions: 12x11
    Family room
    • Level: Basement
    • Area: 816 Square Feet
    • Dimensions: 34x24
    Kitchen
    • Features: Tile-Ceramic
    • Level: Main
    • Area: 230 Square Feet
    • Dimensions: 23x10
    Living room
    • Level: Main
    • Area: 360 Square Feet
    • Dimensions: 20x18
    Sun room
    • Features: Tile-Ceramic
    • Level: Main
    • Area: 132 Square Feet
    • Dimensions: 12x11
    Heating
    • Forced Air, Natural Gas
    Cooling
    • Central Air
    Appliances
    • Included: Dishwasher, Electric Water Heater, Disposal, Microwave, Electric Oven, Refrigerator
    • Laundry: Connections All, In Basement
    Features
    • Attic Access, Built-in Features, Ceiling Fan(s), Hardwood Floors, High Speed Internet, Eat-in Kitchen, Smart Thermostat, Walk-In Closet(s)
    • Flooring: Hardwood
    • Windows: Wood Work Painted
    • Basement: Daylight
    • Attic: Access Only
    • Number of fireplaces: 1
    • Fireplace features: Living Room, Wood Burning
    Interior area
    • Total structure area: 3,894
    • Total interior livable area: 3,894 sqft
    • Finished area below ground: 1,251

    Property

    Parking
    • Total spaces: 2
    • Parking features: Detached
    • Garage spaces: 2
    • Details: Garage Parking Other(Garage Door Opener, Service Door)
    Features
    • Levels: One
    • Stories: 1
    • Patio & porch: Deck, Patio
    • Fencing: Fenced,Partial
    • Has view: Yes
    • View description: Neighborhood
    Lot
    • Size: 0.50 Acres
    • Features: City Lot, Curbs, Street Lights, Trees-Small (Under 20 Ft)
    Details
    • Parcel number: 366524103016000009
    • Special conditions: None,Sales Disclosure On File
    • Horse amenities: None

    Construction

    Type & style
    • Home type: SingleFamily
    • Architectural style: Ranch
    • Property subtype: Residential, Single Family Residence
    Materials
    • Vinyl Siding
    • Foundation: Block
    Condition
    • Updated/Remodeled
    • New construction: No
    • Year built: 1953

    Utilities & green energy

    • Electric: 200+ Amp Service, Circuit Breakers
    • Water: Public
    • Utilities for property: Electricity Connected, Sewer Connected, Water Connected

    Community & neighborhood

    Location
    • Region: Seymour
    • Subdivision: No Subdivision

    Price history

    DateEventPrice
    3/16/2026Sold$313,500-3.5%$81/sqft
    Source: MIBOR as distributed by MLS GRID #22071490 Report a problem
    2/14/2026Pending sale$325,000$83/sqft
    Source: MIBOR as distributed by MLS GRID #22071490 Report a problem
    11/17/2025Listed for sale$325,000+73.8%$83/sqft
    Source: MIBOR as distributed by MLS GRID #22071490 Report a problem
    1/31/2019Listing removed$187,000$48/sqft
    Source: RE/MAX Professionals #21611943 Report a problem
    12/20/2018Listed for sale$187,000+17.6%$48/sqft
    Source: RE/MAX Professionals #21611943 Report a problem
    11/16/2016Sold$159,000-0.6%$41/sqft
    Source: MIBOR as distributed by MLS GRID #21417922 Report a problem
    9/2/2016Pending sale$159,900$41/sqft
    Source: Tanye Pedigo Langley Real Esta #21417922 Report a problem
    8/23/2016Listed for sale$159,900$41/sqft
    Source: Tanye Pedigo Langley Real Esta #21417922 Report a problem
    6/14/2016Pending sale$159,900$41/sqft
    Source: Tanye Pedigo Langley Real Esta #21417922 Report a problem
    5/16/2016Listed for sale$159,900+171.3%$41/sqft
    Source: Tanye Pedigo Langley Real Esta #21417922 Report a problem
    10/2/2014Sold$58,931+269.4%$15/sqft
    Source: Public Record Report a problem
    8/27/2014Sold$15,955-81.2%$4/sqft
    Source: Public Record Report a problem
    2/22/2001Sold$85,000$22/sqft
    Source: Public Record Report a problem

    Public tax history

    YearProperty taxesTax assessment
    2025$2,189 -7.1%$245,200 +12%
    2024$2,355 +11%$218,900 -4.4%
    2023$2,121 +19.1%$228,900 +7.9%
    2022$1,781 +12.4%$212,100 +12.7%
    2021$1,585 +0.1%$188,200 +6.4%
    2020$1,583 +12.6%$176,900 -0.2%
    2019$1,406 +14.4%$177,300 +8%
    2017$1,229 $164,100 +4.3%
    2016-- $157,400 -9.4%
    2014$1,281 -6%$173,800 -4.2%
    2013$1,362 +21.3%$181,400
    2012$1,123 +1.4%$181,400 +15.3%
    2011$1,108 +5.1%$157,300
    2010$1,054 +33.8%$157,300
    2009$788 +40.1%$157,300 -7.9%
    2007$562 -50.8%$170,800 +4.8%
    2006$1,143 $163,000 +15.3%
    2005-- $141,400

    Find assessor info on the county website

    Neighborhood: 47274

    Nearby schools

    GreatSchools rating
    Schools provided by the listing agent
    • Elementary: Emerson Elementary School
    • Middle: Seymour Middle School
    • High: Seymour Senior High School

    Source: MIBOR as distributed by MLS GRID. This data may not be complete. We recommend contacting the local school district to confirm school assignments for this home.

    Get pre-qualified for a loan
    At Zillow Home Loans, we can pre-qualify you in as little as 5 minutes with no impact to your credit score.

    An equal housing lender. NMLS #10287.